On over an acre of lush landscape filled with old Florida grand oak trees, this spacious three-bedroom, two-bath ranch-style home is in the heart of Riverview. The residence is fully fenced and set back from the road with a large circular driveway providing tons of privacy for your daily enjoyment. Upon entry, you will admire the spacious great room and updated vinyl flooring as it merges with the kitchen and dining area making it an ideal space for gatherings and entertaining. The kitchen features stainless steel appliances, ample cabinet storage and a breakfast bar overlooking the great room. There's a custom dry bar in the dining area ideal for your next celebration. The entire home has been freshly painted inside and all rooms within the split bedroom floor plan are a great size with loads of storage space. The primary suite features dual custom walk-in closets and an en-suite bath with walk-in shower. As you step outside onto the new screened-in back porch, you'll find views of the luscious and large backyard complete with a chicken coop and plenty of space for your next outdoor barbeque. The home is ideal for an investment property or for a full-time residence. Septic and public utilities are in place, plus a long-lasting metal roof, newer air conditioner in 2019 and water heater in 2019. No HOA and No CDD means you can bring all of your outdoor vehicles and have the freedom of no restrictions. There is an RV electric and water hookup on site. The possibilities are endless with this amount of land and privacy. Experience old Florida country living all within minutes of everyday conveniences. Near Interstate 75 and U.S. 301 for an effortless commute to MacDill AFB, Tampa, St. Petersburg, Bradenton and Tampa International Airport, this home is easily accessible to restaurants, schools, shopping, parks and only a short drive to world-renowned white sandy gulf beaches making this location ideal! See this home and start living your best Florida lifestyle today!
Sold for $420,000
$420,000
12308 GREENLAND DRIVE, RIVERVIEW, FL 33579
3beds
1,512sqft
Single Family Residence
Built in 1988
1.05 Acres Lot
$416,600 Zestimate®
$278/sqft
$2,359 Estimated rent
Home value
$416,600
$396,000 - $437,000
$2,359/mo
Zestimate® history
Owner options
List your home for rent
$2,359/mo
Rent Zestimate®
Find your next renter with Zillow Rental Manager. Plus, with online applications, you can quickly screen prospective tenants – for free.
$2,359/mo
Rent Zestimate®
Refinance and save
$2,933/mo
Est. payment
Refinancing to a lower rate could help reduce your monthly payments and save thousands over the life of the loan.
$2,933/mo
Est. payment
Explore your selling options
Work with a Zillow partner agent
Leverage their expertise and Zillow's premium Showcase listings to get your home seen by more buyers.
Get startedList with your own agent
Get your home in front of millions of buyers by listing it on Zillow.
Learn how to do itSell it yourself
Take full control of how buyers see your home on Zillow by listing For Sale by Owner (FSBO).
List your homeWhat's special
Zillow last checked:
Listing updated:
Listed by:
Mary Ann Dellegatto 813-309-2108,
PREMIER SOTHEBYS INTL REALTY 813-217-5288
Bought with:
Samuel Rodriguez, 3199400
PEOPLE'S CHOICE REALTY SVC LLC
Source: Stellar MLS,MLS#: T3529651 Originating MLS: Tampa
Originating MLS: Tampa
Facts & features
Interior
Bedrooms & bathrooms
- Bedrooms: 3
- Bathrooms: 2
- Full bathrooms: 2
Rooms
- Room types: Attic, Great Room, Utility Room
Primary bedroom
- Features: Walk-In Closet(s)
- Level: First
- Dimensions: 12x14
Bedroom 2
- Features: Built-in Closet
- Level: First
- Dimensions: 16x9
Bedroom 3
- Features: Built-in Closet
- Level: First
- Dimensions: 12x14
Bathroom 1
- Level: First
- Dimensions: 8x9
Bathroom 2
- Level: First
- Dimensions: 5x8
Kitchen
- Level: First
- Dimensions: 12x10
Living room
- Level: First
- Dimensions: 20x10
Heating
- Central
Cooling
- Central Air
Appliances
- Included: Cooktop, Dishwasher, Disposal, Dryer, Electric Water Heater, Ice Maker, Kitchen Reverse Osmosis System, Microwave, Range, Refrigerator, Washer, Water Filtration System
- Laundry: Electric Dryer Hookup, Inside, Laundry Room
Features
- Ceiling Fan(s), Dry Bar, Eating Space In Kitchen, Kitchen/Family Room Combo, Living Room/Dining Room Combo, Open Floorplan, Split Bedroom, Thermostat, Walk-In Closet(s)
- Flooring: Tile, Vinyl
- Doors: Sliding Doors
- Windows: Blinds, Drapes, Rods, Window Treatments
- Has fireplace: No
Interior area
- Total structure area: 2,045
- Total interior livable area: 1,512 sqft
Property
Parking
- Total spaces: 1
- Parking features: Circular Driveway, Garage Door Opener, RV Access/Parking
- Attached garage spaces: 1
- Has uncovered spaces: Yes
- Details: Garage Dimensions: 14x20
Features
- Levels: One
- Stories: 1
- Patio & porch: Rear Porch, Screened
- Exterior features: Rain Gutters, Storage
- Fencing: Fenced,Wood
- Has view: Yes
- View description: Trees/Woods
Lot
- Size: 1.05 Acres
- Features: In County, Oversized Lot
- Residential vegetation: Fruit Trees, Oak Trees
Details
- Additional structures: Shed(s), Storage
- Parcel number: U0231202U800001200002.0
- Zoning: AS-1
- Special conditions: None
Construction
Type & style
- Home type: SingleFamily
- Architectural style: Ranch
- Property subtype: Single Family Residence
Materials
- Block
- Foundation: Slab
- Roof: Metal
Condition
- New construction: No
- Year built: 1988
Utilities & green energy
- Sewer: Septic Tank
- Water: Public
- Utilities for property: Cable Connected, Electricity Connected, Public, Water Connected
Community & HOA
Community
- Security: Smoke Detector(s)
- Pet fee: $0 monthly
- Subdivision: TROPICAL ACRES
HOA
- Has HOA: No
Location
- Region: Riverview
Financial & listing details
- Price per square foot: $278/sqft
- Tax assessed value: $284,982
- Annual tax amount: $5,014
- Date on market: 5/30/2024
- Cumulative days on market: 13 days
- Listing terms: Cash,Conventional,FHA,VA Loan
- Ownership: Fee Simple
- Total actual rent: 0
- Electric utility on property: Yes
- Road surface type: Asphalt, Paved
Price history
| Date | Event | Price |
|---|---|---|
| 7/24/2024 | Sold | $420,000-6.6%$278/sqft |
Source:  Stellar MLS #T3529651 Report a problem Stellar MLS #T3529651 Report a problem | ||
| 6/13/2024 | Pending sale | $449,900$298/sqft |
Source: Stellar MLS #T3529651 Report a problem | ||
| 5/30/2024 | Listed for sale | $449,900+23.3%$298/sqft |
Source: Stellar MLS #T3529651 Report a problem | ||
| 7/8/2022 | Sold | $365,000+4.3%$241/sqft |
Source: Public Record Report a problem | ||
| 5/11/2022 | Pending sale | $349,900$231/sqft |
Source: Stellar MLS #T3357740 Report a problem | ||
| 4/27/2022 | Listed for sale | $349,900+87.1%$231/sqft |
Source: Stellar MLS #T3357740 Report a problem | ||
| 6/2/2005 | Sold | $187,000+39.6%$124/sqft |
Source: Public Record Report a problem | ||
| 1/16/2003 | Sold | $134,000+123.3%$89/sqft |
Source: Public Record Report a problem | ||
| 4/20/2002 | Sold | $60,000-14.4%$40/sqft |
Source: Public Record Report a problem | ||
| 4/21/2000 | Sold | $70,100+29.8%$46/sqft |
Source: Public Record Report a problem | ||
| 10/7/1999 | Sold | $54,000$36/sqft |
Source: Public Record Report a problem | ||
Public tax history
| Year | Property taxes | Tax assessment |
|---|---|---|
| 2025 | $5,799 +6.4% | $284,982 +1.1% |
| 2024 | $5,449 +8.7% | $281,754 +9.1% |
| 2023 | $5,014 +18.8% | $258,219 +26.5% |
| 2022 | $4,221 +12.5% | $204,058 +10% |
| 2021 | $3,751 +7.1% | $185,507 +6.8% |
| 2020 | $3,501 +3.7% | $173,766 +3.3% |
| 2019 | $3,376 | $168,193 +9% |
| 2018 | $3,376 +7.8% | $154,317 +26.8% |
| 2017 | $3,131 +229.5% | $121,718 +59.8% |
| 2016 | $950 +2.7% | $76,156 +0.7% |
| 2015 | $925 +1.7% | $75,627 +0.8% |
| 2014 | $909 | $75,027 +1.5% |
| 2013 | $909 -2.4% | $73,918 +1% |
| 2012 | $931 -19.7% | $73,193 -14.4% |
| 2011 | $1,160 -18.5% | $85,483 -13.9% |
| 2010 | $1,423 -8% | $99,265 -5.8% |
| 2009 | $1,547 -28.9% | $105,406 -22.9% |
| 2008 | $2,176 -22.7% | $136,711 -11.9% |
| 2007 | $2,815 -5% | $155,133 +2.5% |
| 2006 | $2,963 +65% | $151,349 +57.9% |
| 2005 | $1,796 | $95,871 +3% |
| 2004 | -- | $93,079 +6.2% |
| 2003 | -- | $87,684 +12.6% |
| 2002 | -- | $77,855 +10.1% |
| 2001 | -- | $70,688 +10% |
| 2000 | $1,719 | $64,259 |
Find assessor info on the county website
Neighborhood: Tropical Acres South
Nearby homes
- $291,7005 bd2 ba1.6k sqft12312 Greenland Dr #A, Riverview, FL 33579Off Market
- $417,3003 bd2 ba1.4k sqft12306 Greenland Dr, Riverview, FL 33579Off Market
- $191,9003 bd2 ba1.8k sqft12404 Greenland Dr, Riverview, FL 33579Off Market
- $457,8575 Acres12608 Hayes Clan Rd, Riverview, FL 33579Off Market
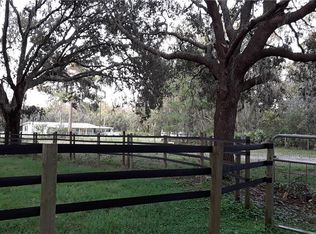
- $769,000-- bd5 ba4.2k sqft12613 Hayes Clan Rd, Riverview, FL 33579Sold
- $255,1003 bd2 ba1.4k sqft12514 Edgeknoll Dr, Riverview, FL 33579Off Market
- $319,4003 bd2 ba1.8k sqft12602 Hayes Clan Rd #2, Riverview, FL 33579Off Market
- $582,9205 bd4 ba3.6k sqft12648 Hayes Clan Rd, Riverview, FL 33579Sold
Nearby schools
GreatSchools rating
- 5/10Summerfield Elementary SchoolGrades: PK-5Distance: 1.2 mi
- 6/10Barrington Middle SchoolGrades: 6-8Distance: 2.5 mi
- 4/10East Bay High SchoolGrades: 9-12Distance: 5.5 mi
Schools provided by the listing agent
- Elementary: Summerfield Crossing Elementary
- Middle: Barrington Middle
- High: East Bay-HB
Source: Stellar MLS. This data may not be complete. We recommend contacting the local school district to confirm school assignments for this home.
Get a cash offer in 3 minutes
Find out how much your home could sell for in as little as 3 minutes with a no-obligation cash offer.
Estimated market value
$416,600
Get a cash offer in 3 minutes
Find out how much your home could sell for in as little as 3 minutes with a no-obligation cash offer.
Estimated market value
$416,600
- Florida
- Hillsborough County
- Riverview
- 33579
- Tropical Acres South
- 12308 GREENLAND DRIVE
Nearby cities
Nearby neighborhoods
Nearby zip codes
Other Riverview Topics
