Beautiful home on Premium Golf/Pond lot! This gorgeous home overlooks the 5th hole of the Gray Eagle Golf Course, this 4/5-bed, 4.5-bath home is a masterpiece of luxury living in the coveted Hawks Landing community. Gorgeous Open Floor Plan! As you enter, you're greeted by a formal living room adorned with new carpeting, perfect for relaxation or entertaining guests. The home office provides an ideal space for remote work, offering ample natural light & peaceful ambiance. Adjacent to the living room is the formal dining area, designed to host memorable family gatherings & celebrations. The gourmet kitchen, truly the heart of the home, features newer suede granite countertops, stainless steel appliances, spacious island with bar seating & a walk-in pantry. It seamlessly opens to the Vaulted breakfast room & the great room, making it an entertainer's dream. The expansive great room, anchored by a stunning stone fireplace, is perfect for cozy family nights or engaging with friends. The upper level offers a versatile loft space, suitable for a secondary living area, playroom, or study. The luxurious primary suite serves as a private retreat, complete with an ensuite bath featuring a double vanity, garden tub, walk-in shower, and a generous walk-in closet. Additionally, you'll find three roomy bedrooms, including one with an ensuite bath, and a convenient upper-level laundry room. The finished basement extends the living space with new carpeting, a full bathroom & two extensive storage areas. An egress window offers the potential to add a fifth bedroom. Outdoors, the oversized patio, partially covered, includes a firepit & serene pond views, perfect for unwinding or entertaining. Recent updates include a new water heater, with the exterior trim painted in 2025 & the interior refreshed in 2024, ensuring a move-in-ready experience. Neighborhood amenities include a playground, pickleball & tennis courts, with optional pool. Location close to dining/shopping.HSE Schools
Sold
$526,000
12308 Hawks Nest Dr, Fishers, IN 46037
4beds
4,888sqft
Residential, Single Family Residence
Built in 2012
8,276 Square Feet Lot
$541,600 Zestimate®
$108/sqft
$4,426 Estimated rent
Home value
$541,600
$515,000 - $574,000
$4,426/mo
Zestimate® history
Owner options
List your home for rent
$4,426/mo
Rent Zestimate®
Find your next renter with Zillow Rental Manager. Plus, with online applications, you can quickly screen prospective tenants – for free.
$4,426/mo
Rent Zestimate®
Refinance and save
$3,755/mo
Est. payment
Refinancing to a lower rate could help reduce your monthly payments and save thousands over the life of the loan.
$3,755/mo
Est. payment
Explore your selling options
Work with a Zillow partner agent
Leverage their expertise and Zillow's premium Showcase listings to get your home seen by more buyers.
Get startedList with your own agent
Get your home in front of millions of buyers by listing it on Zillow.
Learn how to do itSell it yourself
Take full control of how buyers see your home on Zillow by listing For Sale by Owner (FSBO).
List your homeWhat's special
Finished basementStunning stone fireplaceVersatile loft spaceFormal dining areaExpansive great roomEnsuite bathLuxurious primary suite
Zillow last checked:
Listing updated:
Listed by:
Jamie Boer 317-289-9169,
Compass Indiana, LLC
Bought with:
Jamie Boer
Compass Indiana, LLC
Source: MIBOR as distributed by MLS GRID,MLS#: 22056752
Facts & features
Interior
Bedrooms & bathrooms
- Bedrooms: 4
- Bathrooms: 5
- Full bathrooms: 4
- 1/2 bathrooms: 1
- Main level bathrooms: 1
Primary bedroom
- Features: Luxury Vinyl Plank
- Level: Upper
- Area: 368 Square Feet
- Dimensions: 23x16
Bedroom 2
- Features: Luxury Vinyl Plank
- Level: Upper
- Area: 156 Square Feet
- Dimensions: 12x13
Bedroom 3
- Features: Luxury Vinyl Plank
- Level: Upper
- Area: 156 Square Feet
- Dimensions: 12x13
Bedroom 4
- Features: Luxury Vinyl Plank
- Level: Upper
- Area: 144 Square Feet
- Dimensions: 12x12
Breakfast room
- Level: Main
- Area: 165 Square Feet
- Dimensions: 15x11
Dining room
- Level: Main
- Area: 168 Square Feet
- Dimensions: 14x12
Great room
- Level: Main
- Area: 336 Square Feet
- Dimensions: 21x16
Kitchen
- Level: Main
- Area: 240 Square Feet
- Dimensions: 16x15
Laundry
- Features: Luxury Vinyl Plank
- Level: Upper
- Area: 54 Square Feet
- Dimensions: 6x9
Living room
- Level: Main
- Area: 154 Square Feet
- Dimensions: 14x11
Loft
- Features: Luxury Vinyl Plank
- Level: Upper
- Area: 225 Square Feet
- Dimensions: 15x15
Office
- Level: Main
- Area: 132 Square Feet
- Dimensions: 11x12
Play room
- Level: Basement
- Area: 720 Square Feet
- Dimensions: 40x18
Heating
- Natural Gas
Cooling
- Central Air
Appliances
- Included: Dishwasher, Dryer, Electric Water Heater, Disposal, Microwave, Gas Oven, Refrigerator, Washer, Water Softener Owned
Features
- Breakfast Bar, Kitchen Island, Entrance Foyer, Eat-in Kitchen, Pantry, Walk-In Closet(s)
- Basement: Finished
- Number of fireplaces: 1
- Fireplace features: Gas Log
Interior area
- Total structure area: 4,888
- Total interior livable area: 4,888 sqft
- Finished area below ground: 1,567
Property
Parking
- Total spaces: 2
- Parking features: Attached
- Attached garage spaces: 2
Features
- Levels: Two
- Stories: 2
- Patio & porch: Covered, Patio
Lot
- Size: 8,276 Square Feet
- Features: On Golf Course
Details
- Parcel number: 291135014019000020
- Special conditions: None
- Horse amenities: None
Construction
Type & style
- Home type: SingleFamily
- Architectural style: Traditional
- Property subtype: Residential, Single Family Residence
Materials
- Brick, Cement Siding
- Foundation: Concrete Perimeter
Condition
- New construction: No
- Year built: 2012
Utilities & green energy
- Water: Public
Community & HOA
Community
- Subdivision: Hawks Landing
HOA
- Has HOA: Yes
- Amenities included: Maintenance, Park, Playground, Tennis Court(s)
- Services included: Entrance Common, Maintenance, ParkPlayground, Tennis Court(s)
- HOA fee: $475 annually
Location
- Region: Fishers
Financial & listing details
- Price per square foot: $108/sqft
- Tax assessed value: $501,200
- Annual tax amount: $5,162
- Date on market: 8/14/2025
- Cumulative days on market: 54 days
Price history
| Date | Event | Price |
|---|---|---|
| 12/5/2025 | Sold | $526,000-1.7%$108/sqft |
Source:  MIBOR as distributed by MLS GRID #22056752 Report a problem MIBOR as distributed by MLS GRID #22056752 Report a problem | ||
| 11/13/2025 | Pending sale | $534,900$109/sqft |
Source: MIBOR as distributed by MLS GRID #22056752 Report a problem | ||
| 11/12/2025 | Price change | $534,900-0.9%$109/sqft |
Source: MIBOR as distributed by MLS GRID #22056752 Report a problem | ||
| 10/24/2025 | Pending sale | $539,900$110/sqft |
Source: MIBOR as distributed by MLS GRID #22056752 Report a problem | ||
| 9/10/2025 | Listed for sale | $539,900$110/sqft |
Source: MIBOR as distributed by MLS GRID #22056752 Report a problem | ||
| 8/23/2025 | Pending sale | $539,900$110/sqft |
Source: MIBOR as distributed by MLS GRID #22056752 Report a problem | ||
| 8/21/2025 | Price change | $539,900-1.8%$110/sqft |
Source: MIBOR as distributed by MLS GRID #22056752 Report a problem | ||
| 8/14/2025 | Listed for sale | $549,900$113/sqft |
Source: MIBOR as distributed by MLS GRID #22056752 Report a problem | ||
Public tax history
| Year | Property taxes | Tax assessment |
|---|---|---|
| 2025 | $5,161 +7.3% | $501,200 +11.6% |
| 2024 | $4,809 +7.5% | $449,300 +2.4% |
| 2023 | $4,474 +13.5% | $438,700 +15.5% |
| 2022 | $3,941 +4.6% | $379,700 +13.4% |
| 2021 | $3,767 -0.9% | $334,800 +6.5% |
| 2020 | $3,802 +6.1% | $314,300 -0.9% |
| 2019 | $3,584 +2% | $317,100 +7.2% |
| 2018 | $3,514 +2.6% | $295,900 +0.3% |
| 2017 | $3,425 +7.3% | $294,900 +2.5% |
| 2016 | $3,192 -1.6% | $287,700 -3.8% |
| 2014 | $3,243 +1.2% | $299,200 |
| 2013 | $3,206 | $299,200 +49766.7% |
| 2012 | -- | $600 |
| 2011 | $12 | $600 |
Find assessor info on the county website
Neighborhood: 46037
Nearby homes
- $435,0003 bd3 ba2.8k sqft12318 Hawks Nest Dr, Fishers, IN 46037Sold

- $453,6004 bd2 ba2.3k sqft12298 Hawks Nest Dr, Fishers, IN 46037Off Market
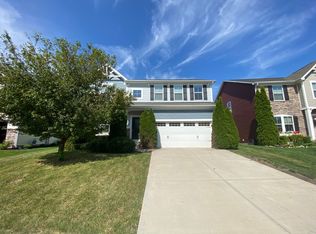
- $---- bd-- ba-- sqftHawks Nest Dr, Fishers, IN 46037Off Market
- $---- bd-- ba-- sqftHawks Nest Dr, Fishers, IN 46037Off Market
- $548,3003 bd3 ba4.4k sqft12328 Hawks Nest Dr, Fishers, IN 46037Off Market
- $345,9003 bd2 ba2.1k sqft12288 Hawks Nest Dr, Fishers, IN 46037Off Market
- $449,0004 bd3 ba3.5k sqft12321 Hawks Nest Dr, Fishers, IN 46037Sold
- $544,9004 bd4 ba4.4k sqft12338 Hawks Nest Dr, Fishers, IN 46037Off Market
Nearby schools
GreatSchools rating
- 9/10Fall Creek Elementary SchoolGrades: PK-4Distance: 0.2 mi
- 7/10Fall Creek Junior HighGrades: 7-8Distance: 0.3 mi
- 10/10Hamilton Southeastern High SchoolGrades: 9-12Distance: 0.5 mi
Get a cash offer in 3 minutes
Find out how much your home could sell for in as little as 3 minutes with a no-obligation cash offer.
Estimated market value
$541,600
Get a cash offer in 3 minutes
Find out how much your home could sell for in as little as 3 minutes with a no-obligation cash offer.
Estimated market value
$541,600
- Indiana
- Hamilton County
- Fishers
- 46037
- 12308 Hawks Nest Dr
Nearby cities
Nearby zip codes
Other Fishers Topics
