Skip main navigation
Sold for $425,000
  • $425,000

    12308 Hollybush Ter, Lakewood Ranch, FL 34202

    4beds
    1,789sqft
    Single Family Residence
    Built in 1996
    6,118 Square Feet Lot
    $416,500 Zestimate®
    $238/sqft
    $2,633 Estimated rent

    Home value

    $416,500

    $396,000 - $437,000

    $2,633/mo

    Zestimate® history
    Loading
    Loading...

    Owner options

    List your home for rent

    $2,633/mo

    Rent Zestimate®

    Find your next renter with Zillow Rental Manager. Plus, with online applications, you can quickly screen prospective tenants – for free.

    Learn more

    $2,633/mo

    Rent Zestimate®

    Refinance and save

    $2,812/mo

    Est. payment

    Refinancing to a lower rate could help reduce your monthly payments and save thousands over the life of the loan.

    See today's rates

    $2,812/mo

    Est. payment

    Explore your selling options

    Work with a Zillow partner agent

    Leverage their expertise and Zillow's premium Showcase listings to get your home seen by more buyers.

    Get started

    List with your own agent

    Get your home in front of millions of buyers by listing it on Zillow.

    Learn how to do it

    Sell it yourself

    Take full control of how buyers see your home on Zillow by listing For Sale by Owner (FSBO).

    List your home

    What's special

    King bedExemplary lakewood ranch schoolsHigh ceilingBrand new roofBuilt-in closetsAmple storage spaceLarge screened lanai
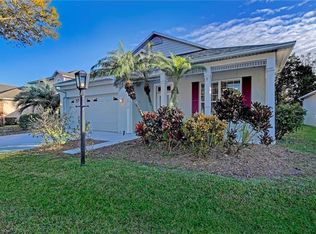
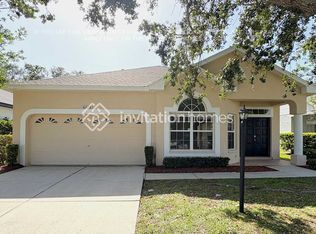
    One or more photo(s) has been virtually staged. BRAND NEW OWENS-CORNING ROOF (February 2024)...Totally Refreshed and Move In Ready! Summerfield Village's Lowest Priced, Best Valued 4 Bedroom, 2 Bath Home has been Freshly Painted Inside and Out (2023) and features a Chef's Kitchen with Brand New Stainless Steel Upgraded Range (2023), New Microwave (2023), New Disposal (2023), Stainless Steel Side-by-Side Refrigerator and Dishwasher...perfect for family meals and entertaining. Front Load Washer and Dryer and Large Eat In Area complete this feature rich kitchen. The Living Room/Dining Room combination stretches out over 23 feet in length and is perfect for entertaining while the cozy Family Room provides a place for quiet relaxation. Generous Master Suite has room for a King Bed, with an incredible On-Suite Bath with Walk-in Shower AND Soaking Tub. A Walk-In Closet completes the separate Master Wing. Meanwhile, the other side of this well maintained home features 3 Full-Sized Bedrooms, all with Built-In Closets. And if a 4th Bedroom is not required, one Bedroom features French Doors and can be utilized as a Den or Study. Oversized, restyled 2 Car Garage with Closet provides ample storage space and would be ideal as a Hideaway Cave (His or Hers) with High Ceiling and totally refreshed Floors and Walls. Plus, the large Screened Lanai overlooks an oversized Backyard offering plenty of room for Bar-B-Ques and Swing Sets or just hanging out. The Owner has meticulously maintained this home including the installation of a High Efficiency, Top of the Line Trane Air Conditioning System (2016), fully serviced in July 2023. In addition, Buyer will receive a Home-Tech Major Appliance Warranty on the Air Conditioning System, Refrigerator, Range, Microwave, Dishwasher, Washer and Dryer good thru July, 2024! This spacious home is close to Lakewood Ranch Amenities, Shops and Restaurants and features Exemplary Lakewood Ranch Schools. Why spend extra money on Insurance, when this incredible home gives you a Brand New Roof (2024) assuring better rates for many years to come! See your REALTOR to make this amazing Lakewood Ranch 4 Bedroom Home yours TODAY!

    Zillow last checked:

    Listing updated:

    Listing Provided by:

    Leigh Feldsteen 407-963-7021,

    TOLARIS REALTY GROUP LLC 407-322-5253

    Bought with:

    Olga Brock, 3266817

    SAPPHIRE SUMMIT REALTY

    Source: Stellar MLS,MLS#: O6109414MLS LogoOriginating MLS: Orlando Regional

    Facts & features

    Interior

    Bedrooms & bathrooms
    • Bedrooms: 4
    • Bathrooms: 2
    • Full bathrooms: 2
    Primary bedroom
    • Features: Walk-In Closet(s)
    • Level: First
    • Dimensions: 11.1x13.11
    Bedroom 2
    • Features: Built-in Closet
    • Level: First
    • Dimensions: 10x11
    Bedroom 3
    • Features: Built-in Closet
    • Level: First
    • Dimensions: 10x11
    Bedroom 4
    • Features: Built-in Closet
    • Level: First
    • Dimensions: 10x11
    Primary bathroom
    • Level: First
    • Dimensions: 10.5x15.5
    Bathroom 2
    • Level: First
    • Dimensions: 5.3x10.5
    Balcony porch lanai
    • Level: First
    • Dimensions: 9.3x9
    Dining room
    • Level: First
    • Dimensions: 12.9x9
    Family room
    • Level: First
    • Dimensions: 13.8x15.5
    Kitchen
    • Level: First
    • Dimensions: 7x23.2
    Living room
    • Level: First
    • Dimensions: 12.7x15.4
    Heating
    • Central, Heat Pump
    Cooling
    • Central Air
    Appliances
    • Included: Dishwasher, Disposal, Dryer, Electric Water Heater, Exhaust Fan, Microwave, Range, Refrigerator, Washer
    Features
    • Cathedral Ceiling(s), Ceiling Fan(s), High Ceilings, Living Room/Dining Room Combo, Split Bedroom, Vaulted Ceiling(s), Walk-In Closet(s)
    • Flooring: Carpet, Ceramic Tile
    • Doors: Sliding Doors
    • Windows: Blinds, Window Treatments
    • Has fireplace: No
    Interior area
    • Total structure area: 2,360
    • Total interior livable area: 1,789 sqft

    Property

    Parking
    • Total spaces: 2
    • Parking features: Garage - Attached
    • Attached garage spaces: 2
    • Details: Garage Dimensions: 17x23
    Features
    • Levels: One
    • Stories: 1
    • Exterior features: Private Mailbox, Sidewalk
    Lot
    • Size: 6,118 sqft
    Details
    • Parcel number: 584123608
    • Zoning: PDR/WPE/
    • Special conditions: None

    Construction

    Type & style
    • Home type: SingleFamily
    • Property subtype: Single Family Residence
    Materials
    • Block
    • Foundation: Slab
    • Roof: Shingle
    Condition
    • New construction: No
    • Year built: 1996

    Utilities & green energy

    • Sewer: Public Sewer
    • Water: None
    • Utilities for property: Cable Available, Electricity Connected, Phone Available, Sewer Connected, Underground Utilities, Water Connected

    Community & neighborhood

    Location
    • Region: Lakewood Ranch
    • Subdivision: SUMMERFIELD VILLAGE

    HOA & financial

    HOA
    • Has HOA: Yes
    • HOA fee: $8 monthly
    • Association name: Lakewood Ranch Town Hall - David Hart
    • Association phone: 941-907-0202
    Other fees
    • Pet fee: $0 monthly
    Other financial information
    • Total actual rent: 0

    Other

    Other facts
    • Listing terms: Cash,Conventional,FHA,VA Loan
    • Ownership: Fee Simple
    • Road surface type: Asphalt

    Price history

    DateEventPrice
    3/15/2024Sold$425,000-1.1%$238/sqft
    Source: Stellar MLS #O6109414 Report a problem
    2/12/2024Pending sale$429,900$240/sqft
    Source: Stellar MLS #O6109414 Report a problem
    2/10/2024Price change$429,900-4.3%$240/sqft
    Source: Stellar MLS #O6109414 Report a problem
    11/10/2023Price change$449,000-2.2%$251/sqft
    Source: Stellar MLS #O6109414 Report a problem
    10/18/2023Listed for sale$459,000$257/sqft
    Source: Stellar MLS #O6109414 Report a problem
    10/5/2023Listing removed--
    Source: Stellar MLS #O6109414 Report a problem
    10/1/2023Price change$459,000-2.1%$257/sqft
    Source: Stellar MLS #O6109414 Report a problem
    8/27/2023Price change$469,000-1.3%$262/sqft
    Source: Stellar MLS #O6109414 Report a problem
    8/6/2023Price change$474,990-3%$266/sqft
    Source: Stellar MLS #O6109414 Report a problem
    5/20/2023Price change$489,900-2%$274/sqft
    Source: Stellar MLS #O6109414 Report a problem
    5/9/2023Listed for sale$499,900+37%$279/sqft
    Source: Stellar MLS #O6109414 Report a problem
    3/20/2006Sold$365,000+168.4%$204/sqft
    Source: Public Record Report a problem
    12/17/1999Sold$136,000-2.9%$76/sqft
    Source: Public Record Report a problem
    7/23/1998Sold$140,000+1.7%$78/sqft
    Source: Public Record Report a problem
    12/16/1996Sold$137,600+13.5%$77/sqft
    Source: Public Record Report a problem
    4/2/1996Sold$121,200$68/sqft
    Source: Public Record Report a problem

    Public tax history

    YearProperty taxesTax assessment
    2025$5,992 -18.9%$335,052 -16.3%
    2024$7,386 +135.3%$400,190 +168.9%
    2023$3,139 +6.9%$148,845 +3%
    2022$2,937 +0.7%$144,510 +3%
    2021$2,917 +1.5%$140,301 +1.4%
    2020$2,874 +0.3%$138,364 +2.3%
    2019$2,865 +3.1%$135,253 +1.9%
    2018$2,778 $132,731 +2.1%
    2017-- $130,001 +2.1%
    2016$2,516 $127,327 +0.7%
    2015$2,516 $126,442 +0.8%
    2014$2,516 +0.6%$125,438 +1.5%
    2013$2,501 +249959%$123,584 +1.7%
    2012$1 $121,518 -4.6%
    2011$1 $127,353 -0.3%
    2010-- $127,737 -20.4%
    2009$3,048 +14.5%$160,527 -16.8%
    2008$2,662 -30.9%$192,833 -26.8%
    2007$3,851 -12.4%$263,581 +4.3%
    2006$4,394 +30.4%$252,774 +34.4%
    2005$3,370 +13.8%$188,037 +15.4%
    2004$2,961 +12.2%$162,894 +9.2%
    2003$2,639 +11.2%$149,195 +11.8%
    2002$2,372 +8.9%$133,479 +7.3%
    2001$2,179 +5.1%$124,397 +7.3%
    2000$2,072 $115,938

    Find assessor info on the county website

    Neighborhood: 34202

    Nearby schools

    GreatSchools rating
    Schools provided by the listing agent
    • Elementary: McNeal Elementary
    • Middle: Nolan Middle
    • High: Lakewood Ranch High

    Source: Stellar MLS. This data may not be complete. We recommend contacting the local school district to confirm school assignments for this home.

    Get a cash offer in 3 minutes
    Find out how much your home could sell for in as little as 3 minutes with a no-obligation cash offer.
    Estimated market value
    $416,500
    Get a cash offer in 3 minutes
    Find out how much your home could sell for in as little as 3 minutes with a no-obligation cash offer.
    Estimated market value
    $416,500