Skip main navigation
Off market
  • $433,600

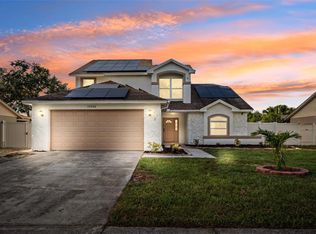
    12308 Huckleberry Ct, Riverview, FL 33569

    4beds
    2,205sqft
    SingleFamily
    Built in 1989
    10,876 Square Feet Lot
    $433,600 Zestimate®
    $197/sqft
    $3,256 Estimated rent

    Home value

    $433,600

    $408,000 - $455,000

    $3,256/mo

    Zestimate® history
    Loading
    Loading...

    Owner options

    List your home for rent

    $3,256/mo

    Rent Zestimate®

    Find your next renter with Zillow Rental Manager. Plus, with online applications, you can quickly screen prospective tenants – for free.

    Learn more

    $3,256/mo

    Rent Zestimate®

    Refinance and save

    $2,992/mo

    Est. payment

    Refinancing to a lower rate could help reduce your monthly payments and save thousands over the life of the loan.

    See today's rates

    $2,992/mo

    Est. payment

    Explore your selling options

    Work with a Zillow partner agent

    Leverage their expertise and Zillow's premium Showcase listings to get your home seen by more buyers.

    Get started

    List with your own agent

    Get your home in front of millions of buyers by listing it on Zillow.

    Learn how to do it

    Sell it yourself

    Take full control of how buyers see your home on Zillow by listing For Sale by Owner (FSBO).

    List your home

    What's special

    THIS HOME HAS SO MUCH TO OFFER! CHADWICK IV FLOOR PLAN WITH LOTS OF NATURAL LIGHT AND A VERY OPEN CONCEPT FLOOR PLAN. 1/3 ACRE FENCED HOME SITE BACKING UP TO A POND. 4 BEDROOMS, 2 BATHS, SCREENED POOL. PROPANE GENERATOR, PROPANE TANK LESS HOT WATER HEATER, GUTTERS, COACH LIGHTS. SCREENED FRONT DOOR. NEWER AC UNIT. WATER SOFTENER WITH FILTRATION SYSTEM. DIMENSIONAL SHINGLE ROOF. CERAMIC TILE FLOORING EVERYWHERE ACCEPT IN FAMILY ROOM WHERE THERE IS HARDWOOD FLOORING. WOOD BURNING FIREPLACE IN FAMILY ROOM WITH BRICK HEARTH AND BUILT IN BOOK SHELVES AND VAULTED CEILINGS. MASTER BATHROOM HAS BEEN REMODELED WITH A LARGE WALK IN SHOWER WITH A STONE/ROCK FLOOR AND BRONZE GLASS DOOR FRAME, SHAMPOO WALL NITCH, BRONZE FAUCETS, LISTELLO DECORATIVE TILE ACCENTS, CERAMIC TILE WOOD LOOK PLANKS ON FLOOR, GRANITE COUNTER TOPS WITH HIS AND HER SINKS, CABINET TOWER AND DECORATIVE MIRRORS. THE UPDATED KITCHEN FEATURES A CABINET PANTRY, STAINLESS STEEL APPLIANCES, GRANITE COUNTER TOPS, LOTS OF DRAWERS, CROWN MOLDING, CABINETS TO THE CEILING, PENDANT LIGHTING. A WALL OF CABINETS WHICH IS PERFECT FOR A COFFEE BAR WITH A GRANITE COUNTER TOP. CEILING FANS, SPLIT BEDROOM PLAN. FRENCH DOORS OFF OF THE FAMILY ROOM, LIVING ROOM AND MASTER BEDROOM. POOL BATH DOOR OFF OF SECONDARY BATHROOM. SKYLIGHTS IN LIVING ROOM. DECORATIVE CHAIR RAILING IN DINING ROOM. THE COMMUNITY HAS A YEARLY HOA OF $30. THE COMMUNITY HAS EVENTS THROUGHOUT THE YEAR!

    This property is off market, which means it's not currently listed for sale or rent on Zillow. This may be different from what's available on other websites or public sources.

    Originating MLS: Tampa

    Facts & features

    Interior

    Bedrooms & bathrooms
    • Bedrooms: 4
    • Bathrooms: 2
    • Full bathrooms: 2
    Heating
    • Other, Electric
    Cooling
    • Central
    Appliances
    • Included: Microwave, Refrigerator
    • Laundry: Inside
    Features
    • Cathedral Ceiling(s), Ceiling Fans(s), Split Bedroom, Vaulted Ceiling(s), Walk-In Closet(s), Open Floorplan, Kitchen/Family Room Combo, Built in Features, Stone Counters
    • Flooring: Hardwood
    • Windows: Blinds
    • Has fireplace: Yes
    • Fireplace features: Family Room, Wood Burning
    Interior area
    • Structure area source: Public Records
    • Total interior livable area: 2,205 sqft

    Property

    Parking
    • Parking features: Garage - Attached
    Features
    • Levels: One
    • Patio & porch: Covered, Deck, Enclosed, Patio, Porch, Screened
    • Exterior features: Stucco
    • Pool features: Screen Enclosure, In Ground, Gunite
    • Has view: Yes
    • View description: Water
    • Has water view: Yes
    • Water view: Water
    Lot
    • Size: 10,876 Square Feet
    • Features: In County, Street Paved, Sidewalk
    • Residential vegetation: Mature Landscaping, Trees/Landscaped, Oak Trees
    Details
    • Parcel number: 2030272SV000001001020U
    • Zoning: PD
    • Other equipment: Generator

    Construction

    Type & style
    • Home type: SingleFamily
    • Architectural style: Contemporary
    Materials
    • masonry
    • Roof: Composition
    Condition
    • Completed
    • Year built: 1989

    Utilities & green energy

    • Electric: Generator Hookup, Generator
    • Utilities for property: Cable Available, Public, Electricity Connected, Underground Utilities, Fiber Optics

    Community & HOA

    Community
    • Security: Smoke Detector(s)
    HOA
    • Has HOA: Yes
    • Amenities included: Park
    • HOA fee: $2 monthly
    Location
    • Region: Riverview

    Financial & listing details

    • Price per square foot: $197/sqft
    • Tax assessed value: $380,882
    • Annual tax amount: $6,342
    • Listing terms: Cash, Conventional, FHA, VA Loan

    Price history

    DateEventPrice
    12/7/2021Sold$369,000+27.7%$167/sqft
    Source: Public Record Report a problem
    6/1/2018Sold$289,000-0.3%$131/sqft
    Source: Public Record Report a problem
    3/28/2018Listed for sale$290,000+16%$132/sqft
    Source: RE/MAX SOUTH SHORE REALTY #T2937224 Report a problem
    7/15/2013Sold$250,000-7.4%$113/sqft
    Source: Stellar MLS #T2569272 Report a problem
    5/11/2013Listed for sale$270,000+1.9%$122/sqft
    Source: RE/MAX FIRST IN REAL ESTATE #T2569272 Report a problem
    9/27/2006Sold$265,000$120/sqft
    Source: Stellar MLS #T2186670 Report a problem

    Public tax history

    YearProperty taxesTax assessment
    2025$6,342 +8.5%$347,646 +2.9%
    2024$5,844 +3.5%$337,848 +3%
    2023$5,648 +4.2%$328,008 +3%
    2022$5,418 +15.3%$318,454 +37.9%
    2021$4,699 +7.4%$230,992 +7.5%
    2020$4,375 +4.5%$214,797 +4.3%
    2019$4,188 $205,963 +2.2%
    2018$4,188 +3.1%$201,514 +13.2%
    2017$4,061 +9.3%$178,060 +19.5%
    2016$3,717 +60.2%$149,016 +0.7%
    2015$2,321 0%$147,981 +0.8%
    2014$2,322 $146,747 +21.4%
    2013$2,322 +19.9%$120,834 +1.7%
    2012$1,936 -2.3%$118,814 -1.5%
    2011$1,982 -9.4%$120,633 -8.5%
    2010$2,188 -14.8%$131,819 -12.4%
    2009$2,567 -26.1%$150,441 -22.9%
    2008$3,475 -22.5%$195,004 -16.1%
    2007$4,481 +75.3%$232,487 +75.3%
    2006$2,556 +0.8%$132,631 +3%
    2005$2,536 $128,768 +3%
    2004-- $125,017 +1.9%
    2003-- $122,686 +3.2%
    2002-- $118,901 +2%
    2001-- $116,549 +4.3%
    2000$2,261 $111,797
    Find assessor info on the county website

    Neighborhood: Boyette Springs

    Nearby schools

    GreatSchools rating
    Schools provided by the listing agent
    • Elementary: Boyette Springs-HB
    • Middle: Rodgers-HB
    • High: Riverview-HB

    Source: The MLS. This data may not be complete. We recommend contacting the local school district to confirm school assignments for this home.

    Get a cash offer in 3 minutes
    Find out how much your home could sell for in as little as 3 minutes with a no-obligation cash offer.
    Estimated market value
    $433,600
    Get a cash offer in 3 minutes
    Find out how much your home could sell for in as little as 3 minutes with a no-obligation cash offer.
    Estimated market value
    $433,600