Skip main navigation
Off market
  • $936,400

    12308 James Madison Ln, Glenn Dale, MD 20769

    4beds
    5,220sqft
    SingleFamily
    Built in 2006
    0.28 Acres Lot
    $936,400 Zestimate®
    $179/sqft
    $5,305 Estimated rent

    Home value

    $936,400

    $890,000 - $983,000

    $5,305/mo

    Zestimate® history
    Loading
    Loading...

    Owner options

    List your home for rent

    $5,305/mo

    Rent Zestimate®

    Find your next renter with Zillow Rental Manager. Plus, with online applications, you can quickly screen prospective tenants – for free.

    Learn more

    $5,305/mo

    Rent Zestimate®

    Refinance and save

    $6,019/mo

    Est. payment

    Refinancing to a lower rate could help reduce your monthly payments and save thousands over the life of the loan.

    See today's rates

    $6,019/mo

    Est. payment

    Explore your selling options

    Work with a Zillow partner agent

    Leverage their expertise and Zillow's premium Showcase listings to get your home seen by more buyers.

    Get started

    List with your own agent

    Get your home in front of millions of buyers by listing it on Zillow.

    Learn how to do it

    Sell it yourself

    Take full control of how buyers see your home on Zillow by listing For Sale by Owner (FSBO).

    List your home

    What's special

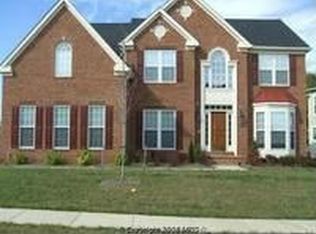
    Beautifully crafted throughout, this is an immaculate Glenn Dale home that anyone would be proud to call their own. Set in the desirable Gabriel's Run community, this entertainer's dream entices you inside with striking curb appeal and a stately Colonial brick facade. Immaculate finishes immediately catch your eye upon stepping into the grand foyer, from the sweeping staircase and elegant molding to the gleaming hardwood-style flooring cascading underfoot. Pristine, white French doors and trim work tastefully pair with the neutral color tones to exude a timeless character throughout. A combination of picture, arched, and transom windows bathe the interior in radiant natural light while framing serene views. Chic lighting casts a luxe glow over the main gathering areas that display a refined fusion of soft carpet and tile flooring. In the living room, decorative millwork reaches the height of the soaring two-story ceilings and highlights the tile-surround fireplace to create a warm ambiance as you welcome guests. Host intimate dinner parties under the tray ceiling and posh chandelier in the formal dining room, or serve more casual fare in the sunlit breakfast nook. Designed with the avid cook in mind, the kitchen equips you with stainless steel appliances and ample storage for all of your culinary gadgets. Prep meals on the island as visitors watch from the bar seating while sampling appetizers and drinks. Afterward, enjoy nightcaps in the adjacent family room where direct access to the backyard means you can take the celebration outdoors. Retire to the grand proportions of your primary suite that treats you to a sitting area defined by graceful columns. From an office to a den, take advantage of the luxury of having multiple bonus rooms that can be customized based on your needs. An enchanting sunroom with glass walls is an excellent spot to curl up with a good book or unwind during leisurely afternoons. Downstairs you'll have a fully finished, walk-out basement that you can transform into a cozy movie theater, a game room, or a private entertaining space with a wet bar. In addition, it can accommodate another bedroom or a gym in the adjoining flex room. With its versatile space, the opportunities are limitless. Completing this ideal abode's features is an attached 2-car garage and a laundry room. Its quick access to parks, restaurants, shopping options, and freeways offers the convenience you deserve for your busy lifestyle. Why just read about it when you can experience this yourself? Come for a tour before someone else does!

    This property is off market, which means it's not currently listed for sale or rent on Zillow. This may be different from what's available on other websites or public sources.

    Facts & features

    Interior

    Bedrooms & bathrooms
    • Bedrooms: 4
    • Bathrooms: 5
    • Full bathrooms: 4
    • 1/2 bathrooms: 1
    Heating
    • None, Forced air
    Cooling
    • Central
    Features
    • Flooring: Other
    • Basement: Partially finished
    • Has fireplace: Yes
    Interior area
    • Total interior livable area: 5,220 sqft

    Property

    Parking
    • Parking features: Garage - Attached
    Features
    • Exterior features: Brick
    Lot
    • Size: 0.28 Acres
    Details
    • Parcel number: 143627643

    Construction

    Type & style
    • Home type: SingleFamily
    • Architectural style: Conventional
    Materials
    • Frame
    • Roof: Other
    Condition
    • Year built: 2006

    Community & HOA

    HOA
    • Has HOA: Yes
    • HOA fee: $50 monthly
    Location
    • Region: Glenn Dale

    Financial & listing details

    • Price per square foot: $179/sqft
    • Tax assessed value: $841,000
    • Annual tax amount: $12,897

    Price history

    DateEventPrice
    5/12/2022Sold$855,000+14%$164/sqft
    Source: Bright MLS #MDPG2037382 Report a problem
    4/11/2022Pending sale$749,990$144/sqft
    Source: Bright MLS #MDPG2037382 Report a problem
    4/8/2022Listed for sale$749,990+42.9%$144/sqft
    Source: Bright MLS #MDPG2037382 Report a problem
    4/28/2017Sold$525,000+7.1%$101/sqft
    Source: Agent Provided Report a problem
    2/28/2017Listed for sale$490,000-4.8%$94/sqft
    Source: Carrington Real Estate Services LLC. #PG9872901 Report a problem
    11/17/2016Listing removed$514,900$99/sqft
    Source: Carrington Real Estate Services #P1117GL Report a problem
    11/8/2016Listed for sale$514,900-32.9%$99/sqft
    Source: Carrington Real Estate Services #P1117GL Report a problem
    10/28/2016Sold$767,754+43%$147/sqft
    Source: Public Record Report a problem
    10/18/2016Price change$536,999-5%$103/sqft
    Source: Carrington Real Estate Services #P1117GL Report a problem
    8/29/2016Pending sale$565,000$108/sqft
    Source: Carrington Real Estate Services #P1117GL Report a problem
    8/15/2016Listed for sale$565,000$108/sqft
    Source: Carrington Real Estate Services #P1117GL Report a problem

    Public tax history

    YearProperty taxesTax assessment
    2025$12,897 +48.9%$841,000 +8%
    2024$8,663 +8.6%$779,033 +8.6%
    2023$7,974 +9.5%$717,067 +9.5%
    2022$7,285 +4%$655,100 +4%
    2021$7,006 +4.1%$630,067 +4.1%
    2020$6,728 -21.9%$605,033 +4.3%
    2019$8,619 $580,000
    2018$8,619 $580,000
    2017$8,619 +7.8%$580,000 -2.1%
    2016$7,997 $592,700 +3.4%
    2015$7,997 $573,333 +3.5%
    2014$7,997 $553,967 +3.6%
    2013-- $534,600
    2012-- $534,600
    2011-- $534,600 -30.8%
    2010-- $772,300
    2009-- $772,300
    2008-- $772,300 +5436.2%
    2007-- $13,950 +6.4%
    2006-- $13,116 +6.8%
    2005-- $12,283
    Find assessor info on the county website

    Neighborhood: 20769

    Nearby schools

    GreatSchools rating
    Schools provided by the listing agent
    • Elementary: GLENN DALE
    • Middle: THOMAS JOHNSON

    Source: The MLS. This data may not be complete. We recommend contacting the local school district to confirm school assignments for this home.

    Get a cash offer in 3 minutes
    Find out how much your home could sell for in as little as 3 minutes with a no-obligation cash offer.
    Estimated market value
    $936,400
    Get a cash offer in 3 minutes
    Find out how much your home could sell for in as little as 3 minutes with a no-obligation cash offer.
    Estimated market value
    $936,400