Skip main navigation
Off market
  • $453,300

    12308 Kentbrook Manor Ln, Riverview, FL 33579

    5beds
    3,293sqft
    Single Family Residence
    Built in 2012
    8,894 Square Feet Lot
    $453,300 Zestimate®
    $138/sqft
    $3,105 Estimated rent

    Home value

    $453,300

    $431,000 - $476,000

    $3,105/mo

    Zestimate® history
    Loading
    Loading...

    Owner options

    List your home for rent

    $3,105/mo

    Rent Zestimate®

    Find your next renter with Zillow Rental Manager. Plus, with online applications, you can quickly screen prospective tenants – for free.

    Learn more

    $3,105/mo

    Rent Zestimate®

    Refinance and save

    $3,278/mo

    Est. payment

    Refinancing to a lower rate could help reduce your monthly payments and save thousands over the life of the loan.

    See today's rates

    $3,278/mo

    Est. payment

    Explore your selling options

    Work with a Zillow partner agent

    Leverage their expertise and Zillow's premium Showcase listings to get your home seen by more buyers.

    Get started

    List with your own agent

    Get your home in front of millions of buyers by listing it on Zillow.

    Learn how to do it

    Sell it yourself

    Take full control of how buyers see your home on Zillow by listing For Sale by Owner (FSBO).

    List your home

    What's special

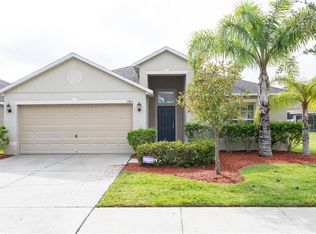
    Come preview this Gorgeous 5 bedroom 3 bath 3 car garage on a corner lot in a Gated Community! This home, features an open floor plan, wood flooring and ceramic tile, Lovely backsplash, 18x18 ceramic tile in the kitchen area, brand new carpet in all bedrooms, Prewired alarm system, Stainless steel appliances, Staggered maple cabinets with crown and recessed lighting. Moen plumbing fixtures w/chrome finish. The master bedroom has a large walk in closets, garden tub w/ separate shower. This home sits on a beautiful landscaped home site with irrigation. You will love the screened patio with the oversized fenced back yard after a long day of work. Water is included in your HOA! Located in Panther Trace which is known for its many amenities including, a top rated elementary school, Club house community pool, playground, volleyball, basketball, soccer and lots of parks. Conveniently located to I-75, with easy access to Tampa, Mac Dill Air Force Base

    This property is off market, which means it's not currently listed for sale or rent on Zillow. This may be different from what's available on other websites or public sources.

    Originating MLS: Tampa

    Facts & features

    Interior

    Bedrooms & bathrooms
    • Bedrooms: 5
    • Bathrooms: 3
    • Full bathrooms: 3
    Heating
    • Forced air
    Cooling
    • Central
    Appliances
    • Included: Dishwasher, Microwave, Range / Oven
    Features
    • Ceiling Fans(s), High Ceiling(s), Open Floorplan, Walk-In Closet(s), Crown Molding, Kitchen/Family Room Combo, Cathedral Ceiling(s), Tray Ceiling(s)
    • Flooring: Carpet, Hardwood
    Interior area
    • Total interior livable area: 3,293 sqft

    Property

    Parking
    • Total spaces: 3
    • Parking features: Garage - Attached
    Features
    • Levels: Two
    • Exterior features: Stucco
    • Has view: Yes
    • View description: Water
    • Has water view: Yes
    • Water view: Water
    Lot
    • Size: 8,894 Square Feet
    • Dimensions: 67.38x132
    • Features: In City Limits, In County, Corner Lot
    Details
    • Parcel number: 2031049QO000000000710U
    • Zoning: PD

    Construction

    Type & style
    • Home type: SingleFamily
    • Architectural style: Contemporary
    • Property subtype: Single Family Residence
    Materials
    • masonry
    • Roof: Composition
    Condition
    • Year built: 2012

    Utilities & green energy

    • Sewer: Public Sewer
    • Water: Public
    • Utilities for property: Public

    Community & HOA

    Community
    • Subdivision: PANTHER TRACE
    HOA
    • Has HOA: Yes
    • Amenities included: Playground, Clubhouse, Pool, Gated, Tennis Court(s)
    • HOA fee: $185 monthly
    Location
    • Region: Riverview

    Financial & listing details

    • Price per square foot: $138/sqft
    • Tax assessed value: $418,962
    • Annual tax amount: $8,805
    • Listing terms: Cash, Conventional, FHA, VA Loan
    • Ownership: Fee Simple

    Price history

    DateEventPrice
    2/10/2021Sold$330,000-5.7%$100/sqft
    Source: Public Record Report a problem
    1/13/2021Pending sale$349,999$106/sqft
    Source: Stellar MLS #T3277326 Report a problem
    12/20/2020Price change$349,999-5.4%$106/sqft
    Source: TODAY'S REALTY LLC #T3277326 Report a problem
    12/15/2020Pending sale$369,999$112/sqft
    Source: TODAY'S REALTY LLC #T3277326 Report a problem
    11/21/2020Listed for sale$369,999+15.6%$112/sqft
    Source: TODAY'S REALTY LLC #T3277326 Report a problem
    12/19/2018Listing removed$319,999$97/sqft
    Source: CHARLES RUTENBERG REALTY INC #T3137897 Report a problem
    10/23/2018Price change$319,999+1.6%$97/sqft
    Source: CHARLES RUTENBERG REALTY INC #T3137897 Report a problem
    8/27/2018Listed for sale$315,000-3.4%$96/sqft
    Source: Owner Report a problem
    11/20/2017Listing removed$325,999$99/sqft
    Source: CHARLES RUTENBERG REALTY INC #T2908979 Report a problem
    10/16/2017Listed for sale$325,999+28.1%$99/sqft
    Source: CHARLES RUTENBERG REALTY INC #T2908979 Report a problem
    11/13/2012Sold$254,490$77/sqft
    Source: Public Record Report a problem

    Public tax history

    YearProperty taxesTax assessment
    2025$8,805 +6.9%$400,614 +2.9%
    2024$8,240 +3.4%$389,324 +3%
    2023$7,967 +4.7%$377,984 +3%
    2022$7,610 +9.2%$366,975 +31.9%
    2021$6,967 +8.5%$278,282 +10%
    2020$6,419 +4.4%$252,984 +5.9%
    2019$6,151 $238,812 +13.8%
    2018$6,151 +27.8%$209,869 -2.4%
    2017$4,813 $214,931 +6.8%
    2016$4,813 +0.7%$201,324 +0.7%
    2015$4,782 +35%$199,925 +0.8%
    2014$3,542 $198,338 -7.4%
    2013$3,542 +88.8%$214,078 +832.1%
    2012$1,876 $22,968
    Find assessor info on the county website

    Neighborhood: Panther Trace

    Nearby schools

    GreatSchools rating
    Schools provided by the listing agent
    • Elementary: Collins-HB
    • Middle: Barrington Middle
    • High: Riverview-HB

    Source: The MLS. This data may not be complete. We recommend contacting the local school district to confirm school assignments for this home.

    Get a cash offer in 3 minutes
    Find out how much your home could sell for in as little as 3 minutes with a no-obligation cash offer.
    Estimated market value
    $453,300
    Get a cash offer in 3 minutes
    Find out how much your home could sell for in as little as 3 minutes with a no-obligation cash offer.
    Estimated market value
    $453,300