Skip main navigation
Under contract
  • $435,000

    12308 Melling Ln, Bowie, MD 20715

    3beds
    1,856sqft
    : 
    Loading
    Get pre-qualified
    Single Family Residence
    Built in 1964
    0.34 Acres Lot
    $438,600 Zestimate®
    $234/sqft
    $-- HOA

    What's special

    Screened-in porchShaded front porch
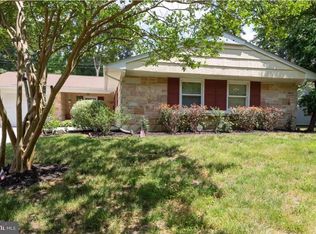
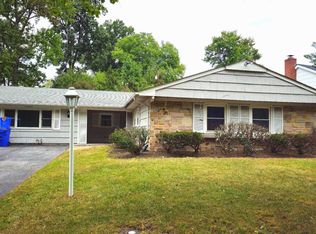
    Welcome to 12308 Melling Lane! Lush front and back lawns frame this all-one-level ranch, giving it the feel of a private oasis tucked into an established Bowie neighborhood. A shaded front porch welcomes you before you even step inside. Through the front door, a large, light-filled living and dining room opens up immediately — bright, generous, and anchored by a fireplace that makes it equally suited for quiet evenings and lively gatherings. All three bedrooms are on the main level, each spacious with large closets. A full hallway bath serves the secondary bedrooms, while the primary suite has its own private bathroom — complete with a barn door that keeps the layout smart and space-efficient. The kitchen is clean and bright with plenty of counter space, and there's room for a table if you want a true eat-in setup. Step out directly from the kitchen to a screened-in porch — the kind of space that earns its keep all season long, whether you're hosting a dinner, unwinding after work, or just keeping the bugs out while you enjoy the backyard. Beyond the kitchen, a separate family and recreation room adds living space that most similarly sized homes in the neighborhood simply don't have — converted from a garage, it's real square footage you'll actually use. Sold As-Is as part of an estate, priced accordingly. If you're looking for single-level living with character, space, and room to make it your own in Bowie, this one is worth your attention. Perfect for those buyers just starting out and looking to build some equity, or investors that are looking for great value in an established neighborhood.
    34 days
    |
    309
    |
    15
    |

    Likely to sell faster than

    Zillow last checked:

    Listing updated:

    Listed by:

    Ryan Hehman 443-990-1230,

    Compass (202) 386-6330,

    Listing Team: Home Keys Team

    Source: Bright MLS,MLS#: MDPG2205512MLS Logo

      Facts & features

      Interior

      Bedrooms & bathrooms
      • Bedrooms: 3
      • Bathrooms: 2
      • Full bathrooms: 2
      • Main level bathrooms: 2
      • Main level bedrooms: 3
      Rooms
      • Room types: Living Room, Primary Bedroom, Bedroom 2, Bedroom 3, Kitchen, Family Room, Laundry, Utility Room, Bathroom 1, Primary Bathroom
      Primary bedroom
      • Level: Main
      Bedroom 2
      • Level: Main
      Bedroom 3
      • Level: Main
      Primary bathroom
      • Level: Main
      Bathroom 1
      • Level: Main
      Family room
      • Level: Main
      Kitchen
      • Level: Main
      Laundry
      • Level: Unspecified
      Living room
      • Level: Main
      Utility room
      • Level: Main
      Heating
      • Forced Air, Natural Gas
      Cooling
      • Ceiling Fan(s), Central Air, Electric
      Appliances
      • Included: Dishwasher, Disposal, Dryer, Oven/Range - Electric, Refrigerator, Washer, Microwave, Water Heater, Gas Water Heater
      • Laundry: Has Laundry, Main Level, Laundry Room
      Features
      • Kitchen - Table Space, Combination Dining/Living
      • Flooring: Laminate, Ceramic Tile
      • Doors: Sliding Glass, Storm Door(s)
      • Windows: Screens
      • Has basement: No
      • Number of fireplaces: 1
      Interior area
      • Total structure area: 1,856
      • Total interior livable area: 1,856 sqft
      • Finished area above ground: 1,856
      • Finished area below ground: 0

      Property

      Parking
      • Total spaces: 3
      • Parking features: Off Street, Other
      Accessibility
      • Accessibility features: None
      Features
      • Levels: One
      • Stories: 1
      • Patio & porch: Patio
      • Pool features: None
      Lot
      • Size: 0.34 Acres
      • Features: Wooded
      Details
      • Additional structures: Above Grade, Below Grade
      • Parcel number: 17141616713
      • Zoning: RSF95
      • Special conditions: Standard,Probate Listing

      Construction

      Type & style
      • Home type: SingleFamily
      • Architectural style: Ranch/Rambler
      • Property subtype: Single Family Residence
      Materials
      • Frame
      • Foundation: Slab
      • Roof: Architectural Shingle
      Condition
      • Very Good
      • New construction: No
      • Year built: 1964
      Details
      • Builder model: BUCKINGHAM

      Utilities & green energy

      • Sewer: Public Sewer
      • Water: Public

      Community & HOA

      Community
      • Subdivision: Meadowbrook At Belair
      HOA
      • Has HOA: No
      Location
      • Region: Bowie
      • Municipality: Bowie

      Financial & listing details

      • Price per square foot: $234/sqft
      • Tax assessed value: $410,833
      • Annual tax amount: $6,695
      • Date on market: 6/9/2026
      • Listing agreement: Exclusive Right To Sell
      • Listing terms: Conventional,FHA,VA Loan
      • Ownership: Fee Simple

        Estimated market value

        $438,600

        $417,000 - $461,000

        $3,701/mo

        Price history

        DateEventPrice
        6/17/2026Contingent$435,000$234/sqft
        Source: Bright MLS #MDPG2205512 Report a problem
        6/9/2026Listed for sale$435,000+222.2%$234/sqft
        Source: Bright MLS #MDPG2205512 Report a problem
        10/9/1998Sold$135,000$73/sqft
        Source: Public Record Report a problem

        Public tax history

        YearProperty taxesTax assessment
        2025$5,236 +0.6%$392,000 +4.1%
        2024$5,203 +4.8%$376,467 +4.3%
        2023$4,966 +5.3%$360,933 +4.5%
        2022$4,718 +7.5%$345,400 +7.1%
        2021$4,387 +7.9%$322,600 +7.6%
        2020$4,065 +5.4%$299,800 +11.3%
        2019$3,858 $269,400
        2018-- $269,400 +2.9%
        2017$3,890 +27.2%$261,800 +3%
        2016$3,059 $254,200 +3.9%
        2015$3,059 $244,600 +4.1%
        2014$3,059 $235,000 +4.3%
        2013-- $225,400
        2012-- $225,400
        2011-- $225,400 -30.8%
        2010-- $325,770 +11.4%
        2009-- $292,322 +12.9%
        2008-- $258,876 +14.8%
        2007-- $225,430 +12%
        2006-- $201,300 +13.6%
        2005-- $177,170 +15.8%
        2004-- $153,040
        2003-- $153,040 +5.8%
        2002-- $144,656 +13.1%
        2001-- $127,890
        Find assessor info on the county website

        Monthly payment

        Est. payment

        Payment breakdown

        Explore the cost of this home by adjusting the details. Changes won't be saved.
        All calculations are estimates and provided by Zillow, Inc. for informational purposes only. Actual amounts may vary.
        HOA fees may include property taxes on listings classified as Co-Ops. Contact the listing agent and/or owner for fee details.
        Mortgage interest rates are dependent on a number of factors, including credit score, down payment, and repayment length. Interest rate data provided by Zillow Group Marketplace, Inc. as of 1/1/1970 from various mortgage lenders with which we have lead or other similar arrangements; the Estimated Payment is an average of those rates.
        See how much you could borrow to make a competitive offer.

        Climate risks

        Neighborhood: 20715

        Getting around

        41 / 100
        Car-Dependent
        0 / 100
        No Nearby Transit
        34 / 100
        Somewhat Bikeable

        Nearby schools

        GreatSchools rating
        Schools provided by the listing agent
        • District: Prince George's County Public Schools

        Source: Bright MLS. This data may not be complete. We recommend contacting the local school district to confirm school assignments for this home.

        A local agent can set up tours, give advice and negotiate with sellers.

        Browse local experts

        Similar homes