Skip main navigation
Sold for $290,000
  • $290,000

    12308 SUN VISTA COURT W #45, TREASURE ISLAND, FL 33706

    2beds
    920sqft
    Condominium
    Built in 1988
    -- sqft lot
    $282,800 Zestimate®
    $315/sqft
    $2,678 Estimated rent

    Home value

    $282,800

    $257,000 - $311,000

    $2,678/mo

    Zestimate® history
    Loading
    Loading...

    Owner options

    List your home for rent

    $2,678/mo

    Rent Zestimate®

    Find your next renter with Zillow Rental Manager. Plus, with online applications, you can quickly screen prospective tenants – for free.

    Learn more

    $2,678/mo

    Rent Zestimate®

    Refinance and save

    $2,745/mo

    Est. payment

    Refinancing to a lower rate could help reduce your monthly payments and save thousands over the life of the loan.

    See today's rates

    $2,745/mo

    Est. payment

    Explore your selling options

    Work with a Zillow partner agent

    Leverage their expertise and Zillow's premium Showcase listings to get your home seen by more buyers.

    Get started

    List with your own agent

    Get your home in front of millions of buyers by listing it on Zillow.

    Learn how to do it

    Sell it yourself

    Take full control of how buyers see your home on Zillow by listing For Sale by Owner (FSBO).

    List your home

    What's special

    Screened in balconyPartial water viewNew exterior paintOpen floor planVaulted ceilingsWood flooringSpacious walk-in closet
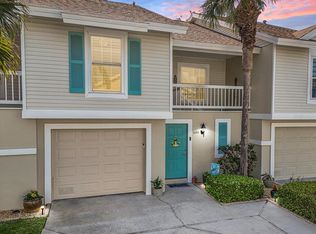
    This FULLY FURNISHED charming condo boasts 2 bedrooms, 2 bathrooms, and a rare 3+ car garage. Garage space is the same size as the condo unit above. Exterior door access on the rear of garage offers a small covered patio that can be expanded. Upstairs you'll find an open floor plan for entertaining. Guest bedroom is located at the front of the unit next to the guest full bath with tub/shower. Washer and dryer closet in the hallway with shelves. Hall closet allows for more storage options. Wood flooring throughout the main living area, hallway and both bedrooms. Master bedroom has toilet and shower room separate from sink. Offers a spacious walk-in closet. Master has sliding doors to the screened in balcony. Living room has vaulted ceilings with a skylight that allows natural light to come and has sliding doors to balcony. Enjoy your morning coffee or evening beverage while watching the sunset with a partial water view. Custom door frames throughout unit. BRAND NEW Refrigerator and Range Hood. New Skylight and Roof (2022). Short-term rentals allowed. 30 Day Minimum allowed for up to 6 times a calendar year. Association approval required. Community pool is heated. All buildings in Sun Ketch II recently received new exterior paint. Across from the community is the expanded Rosselli Park, featuring tennis and pickleball courts, basketball courts, a dog park, a baseball field, shuffleboard, a playground, and a pavilion. Short walk to Treasure Island Beach, John's Pass restaurants and more. Take the Central Ave Trolly to Downtown St Pete and enjoy the endless activities, restaurants, bars/clubs, cafes, boutiques, music venues, museum's, ferry ride to Channel Side in Tampa and so much more! 45 mins to Tampa airport and 30 mins to St Pete/Clearwater airport. Schedule your showing today!! Safe does not convey. Condo being sold furnished or non-furnished upon request.

    Zillow last checked:

    Listing updated:

    Listed by:

    Randi Morgan 727-710-4386,

    COLDWELL BANKER REALTY 727-821-3322

    Bought with:

    Randi Morgan, 3286757

    COLDWELL BANKER REALTY

    Source: Stellar MLS,MLS#: TB8358902MLS LogoOriginating MLS: Suncoast Tampa

    Facts & features

    Interior

    Bedrooms & bathrooms
    • Bedrooms: 2
    • Bathrooms: 2
    • Full bathrooms: 2
    Rooms
    • Room types: Utility Room
    Primary bedroom
    • Features: Ceiling Fan(s), En Suite Bathroom, Shower No Tub, Single Vanity, Walk-In Closet(s)
    • Level: Second
    • Area: 143 Square Feet
    • Dimensions: 11x13
    Bedroom 2
    • Features: Ceiling Fan(s), Built-in Closet
    • Level: Second
    • Area: 132 Square Feet
    • Dimensions: 11x12
    Kitchen
    • Features: Breakfast Bar
    • Level: Second
    • Area: 88 Square Feet
    • Dimensions: 8x11
    Living room
    • Level: Second
    • Area: 288 Square Feet
    • Dimensions: 12x24
    Heating
    • Central, Electric
    Cooling
    • Central Air
    Appliances
    • Included: Dishwasher, Dryer, Electric Water Heater, Microwave, Range, Range Hood, Refrigerator, Washer
    • Laundry: Inside, Laundry Closet
    Features
    • Ceiling Fan(s), High Ceilings, Living Room/Dining Room Combo, Open Floorplan, Split Bedroom, Thermostat, Vaulted Ceiling(s), Walk-In Closet(s)
    • Flooring: Linoleum, Tile, Hardwood
    • Windows: Blinds, Window Treatments
    • Has fireplace: No
    • Furnished: Yes
    Interior area
    • Total structure area: 920
    • Total interior livable area: 920 sqft

    Property

    Parking
    • Total spaces: 4
    • Parking features: Garage - Attached
    • Attached garage spaces: 4
    Features
    • Levels: Two
    • Stories: 2
    • Exterior features: Balcony, Lighting, Rain Gutters
    • Has view: Yes
    • View description: Water
    • Water view: Water
    Lot
    • Size: 1.27 Acres
    Details
    • Parcel number: 143115865870080450
    • Special conditions: None

    Construction

    Type & style
    • Home type: Condo
    • Property subtype: Condominium
    Materials
    • Block, Stucco, Vinyl Siding
    • Foundation: Slab
    • Roof: Shingle
    Condition
    • New construction: No
    • Year built: 1988

    Utilities & green energy

    • Sewer: Public Sewer
    • Water: Public
    • Utilities for property: BB/HS Internet Available, Cable Available, Electricity Connected, Public, Sewer Connected, Water Connected

    Community & HOA

    Community
    • Features: Buyer Approval Required, Pool
    • Pet fee: $0 monthly
    • Subdivision: SUN KETCH CONDO
    HOA
    • Has HOA: Yes
    • Amenities included: Pool
    • Services included: Community Pool, Reserve Fund, Fidelity Bond, Insurance, Internet, Pest Control, Pool Maintenance, Trash, Water
    • HOA fee: $735 monthly
    • HOA name: Ameritech Realty, Inc. - Scott Vignery
    • HOA phone: 727-726-8000
    Location
    • Region: Saint Petersburg

    Financial & listing details

    • Price per square foot: $315/sqft
    • Annual tax amount: $4,812
    • Date on market: 3/6/2025
    • Cumulative days on market: 101 days
    • Listing terms: Cash,Conventional
    • Ownership: Fee Simple
    • Total actual rent: 0
    • Electric utility on property: Yes
    • Road surface type: Paved

    Price history

    DateEventPrice
    9/5/2025Sold$290,000-10.8%$315/sqft
    Source: Stellar MLS #TB8358902 Report a problem
    6/15/2025Pending sale$325,000$353/sqft
    Source: Stellar MLS #TB8358902 Report a problem
    5/28/2025Price change$325,000-1.1%$353/sqft
    Source: Stellar MLS #TB8358902 Report a problem
    5/23/2025Price change$328,500-0.2%$357/sqft
    Source: Stellar MLS #TB8358902 Report a problem
    5/9/2025Price change$329,000-1.8%$358/sqft
    Source: Stellar MLS #TB8358902 Report a problem
    4/10/2025Price change$335,000-2.6%$364/sqft
    Source: Stellar MLS #TB8358902 Report a problem
    3/27/2025Price change$344,000-1.4%$374/sqft
    Source: Stellar MLS #TB8358902 Report a problem
    3/7/2025Listed for sale$349,000$379/sqft
    Source: Stellar MLS #TB8358902 Report a problem

    Public tax history

    Tax history is unavailable.

    Neighborhood: Isle of Capri

    Nearby schools

    GreatSchools rating
    Get a cash offer in 3 minutes
    Find out how much your home could sell for in as little as 3 minutes with a no-obligation cash offer.
    Estimated market value
    $282,800
    Get a cash offer in 3 minutes
    Find out how much your home could sell for in as little as 3 minutes with a no-obligation cash offer.
    Estimated market value
    $282,800