Welcome to your forever home! This stunning 3-bedroom, 2.5-bathroom sanctuary welcomes you with luxurious LVP flooring, adding elegance and durability to every step. Enjoy your time in your kitchen with your custom cabinets that offer both style and functionality. Have the ultimate convenience with the primary bedroom on the main floor, offering unparalleled comfort and accessibility. Need a personal space to work or study? Discover the built-in desk in the loft, perfect for productivity with a view. Park your boat, RV, or additional cars in your extended driveway.
Closed
$394,000
12308 Terrick Ct, Charlotte, NC 28273
3beds
1,801sqft
Single Family Residence
Built in 1992
0.24 Acres Lot
$393,800 Zestimate®
$219/sqft
$2,231 Estimated rent
Home value
$393,800
$374,000 - $413,000
$2,231/mo
Zestimate® history
Owner options
List your home for rent
$2,231/mo
Rent Zestimate®
Find your next renter with Zillow Rental Manager. Plus, with online applications, you can quickly screen prospective tenants – for free.
$2,231/mo
Rent Zestimate®
Refinance and save
$2,848/mo
Est. payment
Refinancing to a lower rate could help reduce your monthly payments and save thousands over the life of the loan.
$2,848/mo
Est. payment
Explore your selling options
Work with a Zillow partner agent
Leverage their expertise and Zillow's premium Showcase listings to get your home seen by more buyers.
Get startedList with your own agent
Get your home in front of millions of buyers by listing it on Zillow.
Learn how to do itSell it yourself
Take full control of how buyers see your home on Zillow by listing For Sale by Owner (FSBO).
List your homeWhat's special
Built - in deskCustom cabinets
Zillow last checked:
Listing updated:
Listed by:
Ky Vang ky.vang@kw.com,
Keller Williams Connected
Bought with:
Corinne Murphy
Century 21 Murphy & Rudolph
Source: Canopy MLS as distributed by MLS GRID,MLS#: 4131792
Facts & features
Interior
Bedrooms & bathrooms
- Bedrooms: 3
- Bathrooms: 3
- Full bathrooms: 2
- 1/2 bathrooms: 1
- Main level bedrooms: 1
Primary bedroom
- Level: Main
- Area: 178.61 Square Feet
- Dimensions: 12' 3" X 14' 7"
Primary bedroom
- Level: Main
Bedroom s
- Level: Upper
- Area: 105.59 Square Feet
- Dimensions: 10' 10" X 9' 9"
Bedroom s
- Level: Upper
- Area: 146.63 Square Feet
- Dimensions: 11' 0" X 13' 4"
Bedroom s
- Level: Upper
Bedroom s
- Level: Upper
Bathroom half
- Level: Main
- Area: 49.85 Square Feet
- Dimensions: 8' 1" X 6' 2"
Bathroom full
- Level: Upper
- Area: 54.12 Square Feet
- Dimensions: 11' 0" X 4' 11"
Bathroom full
- Level: Main
- Area: 81.1 Square Feet
- Dimensions: 9' 10" X 8' 3"
Bathroom half
- Level: Main
Bathroom full
- Level: Upper
Bathroom full
- Level: Main
Dining room
- Level: Main
- Area: 117.29 Square Feet
- Dimensions: 10' 10" X 10' 10"
Dining room
- Level: Main
Kitchen
- Level: Main
- Area: 175.5 Square Feet
- Dimensions: 13' 6" X 13' 0"
Kitchen
- Level: Main
Living room
- Level: Main
- Area: 283.09 Square Feet
- Dimensions: 18' 2" X 15' 7"
Living room
- Level: Main
Office
- Level: Upper
- Area: 163.13 Square Feet
- Dimensions: 14' 10" X 11' 0"
Office
- Level: Upper
Heating
- Forced Air, Natural Gas
Cooling
- Central Air
Appliances
- Included: Dishwasher, Electric Range
- Laundry: In Hall, Inside, Main Level
Features
- Flooring: Carpet, Vinyl
- Has basement: No
Interior area
- Total structure area: 1,801
- Total interior livable area: 1,801 sqft
- Finished area above ground: 1,801
- Finished area below ground: 0
Property
Parking
- Total spaces: 2
- Parking features: Driveway, Attached Garage, Garage on Main Level
- Attached garage spaces: 2
- Has uncovered spaces: Yes
Features
- Levels: One and One Half
- Stories: 1.5
- Patio & porch: Patio, Porch
- Pool features: Community
Lot
- Size: 0.24 Acres
Details
- Parcel number: 21920237
- Zoning: R12CD
- Special conditions: Standard
Construction
Type & style
- Home type: SingleFamily
- Property subtype: Single Family Residence
Materials
- Brick Partial, Other
- Foundation: Slab
Condition
- New construction: No
- Year built: 1992
Utilities & green energy
- Sewer: Public Sewer
- Water: City
Community & HOA
Community
- Features: Playground, Tennis Court(s)
- Subdivision: Yorkshire
HOA
- Has HOA: Yes
- HOA fee: $450 annually
- HOA name: Association Management Solution
- HOA phone: 704-940-6100
Location
- Region: Charlotte
Financial & listing details
- Price per square foot: $219/sqft
- Tax assessed value: $339,200
- Date on market: 5/16/2024
- Cumulative days on market: 1 day
- Listing terms: Cash,Conventional,FHA,VA Loan
- Exclusions: Ring Doorbell
- Road surface type: Concrete, Paved
Price history
| Date | Event | Price |
|---|---|---|
| 6/21/2024 | Sold | $394,000+1.3%$219/sqft |
Source:  Canopy MLS as distributed by MLS GRID #4131792 Report a problem Canopy MLS as distributed by MLS GRID #4131792 Report a problem | ||
| 5/17/2024 | Pending sale | $389,000$216/sqft |
Source: Canopy MLS as distributed by MLS GRID #4131792 Report a problem | ||
| 5/16/2024 | Listed for sale | $389,000+192.5%$216/sqft |
Source: Canopy MLS as distributed by MLS GRID #4131792 Report a problem | ||
| 4/17/1998 | Sold | $133,000$74/sqft |
Source: Public Record Report a problem | ||
Public tax history
| Year | Property taxes | Tax assessment |
|---|---|---|
| 2025 | -- | $339,200 |
| 2024 | $2,722 +3.6% | $339,200 |
| 2023 | $2,627 +19.3% | $339,200 +57.7% |
| 2022 | $2,201 +0.5% | $215,100 |
| 2021 | $2,190 +0.3% | $215,100 |
| 2020 | $2,183 +0.7% | $215,100 |
| 2019 | $2,167 +5.3% | $215,100 +42.2% |
| 2018 | $2,058 +2.3% | $151,300 |
| 2017 | $2,012 | $151,300 |
| 2016 | $2,012 | $151,300 |
| 2015 | $2,012 +0.3% | $151,300 |
| 2014 | $2,005 | $151,300 |
| 2013 | -- | $151,300 -0.2% |
| 2012 | -- | $151,600 |
| 2011 | -- | $151,600 +15.3% |
| 2010 | -- | $131,500 |
| 2009 | -- | $131,500 |
| 2008 | -- | $131,500 |
| 2007 | -- | $131,500 |
| 2006 | -- | $131,500 |
| 2005 | -- | $131,500 |
| 2004 | -- | $131,500 |
| 2003 | -- | $131,500 +4.9% |
| 2002 | -- | $125,320 |
| 2001 | -- | $125,320 |
| 2000 | -- | $125,320 |
Find assessor info on the county website
Neighborhood: Yorkshire
Nearby homes
- $320,7003 bd2 ba1.2k sqft12314 Terrick Ct, Charlotte, NC 28273Off Market
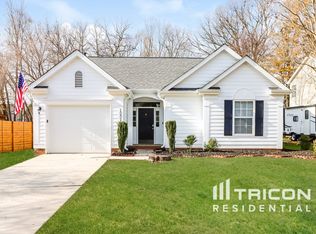
- $317,9003 bd2 ba1.1k sqft12302 Terrick Ct, Charlotte, NC 28273Off Market
- $334,7003 bd2 ba1.6k sqft12320 Terrick Ct, Charlotte, NC 28273Off Market

- $356,6003 bd2 ba1.5k sqft12301 Gilston Ct, Charlotte, NC 28273Off Market
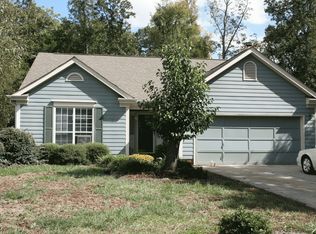
- $315,0003 bd2 ba1.2k sqft12305 Gilston Ct, Charlotte, NC 28273Sold
- $369,9003 bd2 ba1.5k sqft12307 Terrick Ct, Charlotte, NC 28273Off Market
- $336,0003 bd3 ba1.4k sqft12313 Terrick Ct, Charlotte, NC 28273Off Market
- $344,1003 bd2 ba1.2k sqft12311 Gilston Ct, Charlotte, NC 28273Off Market
Nearby schools
GreatSchools rating
- 6/10River Gate ElementaryGrades: K-5Distance: 1.1 mi
- 2/10Southwest Middle SchoolGrades: 6-8Distance: 1.3 mi
- 6/10Palisades High SchoolGrades: 9-11Distance: 3 mi
Get a cash offer in 3 minutes
Find out how much your home could sell for in as little as 3 minutes with a no-obligation cash offer.
Estimated market value
$393,800
Get a cash offer in 3 minutes
Find out how much your home could sell for in as little as 3 minutes with a no-obligation cash offer.
Estimated market value
$393,800
- North Carolina
- Mecklenburg County
- Charlotte
- 28273
- Yorkshire
- 12308 Terrick Ct
Nearby cities
Nearby neighborhoods
Nearby zip codes
Other Charlotte Topics
