Skip main navigation
Sold for $525,000
  • $525,000

    12308 Windswept Ave, Riverview, FL 33569

    4beds
    2,272sqft
    Single Family Residence
    Built in 1990
    10,125 Square Feet Lot
    $517,800 Zestimate®
    $231/sqft
    $3,370 Estimated rent

    Home value

    $517,800

    $482,000 - $559,000

    $3,370/mo

    Zestimate® history
    Loading
    Loading...

    Owner options

    List your home for rent

    $3,370/mo

    Rent Zestimate®

    Find your next renter with Zillow Rental Manager. Plus, with online applications, you can quickly screen prospective tenants – for free.

    Learn more

    $3,370/mo

    Rent Zestimate®

    Refinance and save

    $3,603/mo

    Est. payment

    Refinancing to a lower rate could help reduce your monthly payments and save thousands over the life of the loan.

    See today's rates

    $3,603/mo

    Est. payment

    Explore your selling options

    Work with a Zillow partner agent

    Leverage their expertise and Zillow's premium Showcase listings to get your home seen by more buyers.

    Get started

    List with your own agent

    Get your home in front of millions of buyers by listing it on Zillow.

    Learn how to do it

    Sell it yourself

    Take full control of how buyers see your home on Zillow by listing For Sale by Owner (FSBO).

    List your home

    What's special

    Heated in-ground poolCenter islandBreakfast barCozy dinette areaClassic brick wood-burning fireplaceScreened in extended lanaiCorner lot
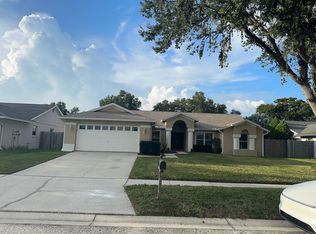
    Welcome to this well-maintained home nestled in the highly desirable Boyette Springs community of Riverview. This 4-bedroom, 3-bathroom residence offers 2,272 square feet of living space and sits on a generous 0.23-acre lot, offering both space and privacy. As you step inside, you’ll immediately appreciate the spacious layout. The home features separate living and dining rooms and a bright, vaulted-ceiling family room with a classic brick wood-burning fireplace. The kitchen boasts 36inch solid wood cabinets with crown molding, granite countertops and backsplash, stainless-steel appliances, a center island, a breakfast bar, a pantry closet, and a cozy dinette area. Sliding glass doors open directly to the lanai, providing an effortless flow from cooking to entertaining or relaxing outdoors. The spacious floor plan with a three-way split configuration ensures privacy and flexibility. The primary suite — with its crown molding and sliding doors to the lanai — includes an en-suite bath featuring a walk-in shower, separate garden tub, dual vanities, and granite countertops. The additional bedrooms offer roomy accommodations, and a second full bath and third bath (near the 4th bedroom) have been updated. Step outside to the screened in, extended lanai leading to a heated in-ground pool. The corner lot is fully fenced, landscaped beautifully with mature oak trees, and maintained with St. Augustine lawn and sprinklers for a lush, welcoming exterior. The community Boyette Springs offers an established neighborhood with nearby parks, schools, convenient access to shopping and dining, and easy commuting via US-301 or the Expressway. HOA is Voluntary. Don't miss the chance to own a move-in ready home that combines timeless Florida living and a layout designed for comfort and entertaining.

    Zillow last checked:

    Listing updated:

    Listing Provided by:

    Ashley Kerns 540-532-5717,

    M SIX REALTY POWERED BY SELLSTATE 813-655-8703

    Bought with:

    Gladisnell Akers, 3405502

    EXP REALTY LLC

    Source: Stellar MLS,MLS#: TB8453963MLS LogoOriginating MLS: Suncoast Tampa

    Facts & features

    Interior

    Bedrooms & bathrooms
    • Bedrooms: 4
    • Bathrooms: 3
    • Full bathrooms: 3
    Primary bedroom
    • Features: Walk-In Closet(s)
    • Level: First
    • Area: 221 Square Feet
    • Dimensions: 13x17
    Bedroom 2
    • Features: Built-in Closet
    • Level: First
    • Area: 132 Square Feet
    • Dimensions: 11x12
    Bedroom 3
    • Features: Built-in Closet
    • Level: First
    • Area: 120 Square Feet
    • Dimensions: 10x12
    Bedroom 4
    • Features: Built-in Closet
    • Level: First
    • Area: 120 Square Feet
    • Dimensions: 10x12
    Family room
    • Level: First
    • Area: 252 Square Feet
    • Dimensions: 14x18
    Kitchen
    • Level: First
    • Area: 140 Square Feet
    • Dimensions: 10x14
    Living room
    • Level: First
    • Area: 273 Square Feet
    • Dimensions: 21x13
    Heating
    • Heat Pump
    Cooling
    • Central Air
    Appliances
    • Included: Dishwasher, Disposal, Electric Water Heater, Kitchen Reverse Osmosis System, Refrigerator, Water Softener
    • Laundry: Laundry Room
    Features
    • Crown Molding, Walk-In Closet(s)
    • Flooring: Tile, Hardwood
    • Has fireplace: Yes
    • Fireplace features: Living Room, Wood Burning
    Interior area
    • Total structure area: 2,272
    • Total interior livable area: 2,272 sqft

    Property

    Parking
    • Total spaces: 3
    • Parking features: Garage - Attached
    • Attached garage spaces: 3
    Features
    • Levels: One
    • Stories: 1
    • Exterior features: Irrigation System, None
    • Has private pool: Yes
    • Pool features: Child Safety Fence, Heated, In Ground
    • Spa features: Heated
    • Fencing: Fenced,Vinyl
    Lot
    • Size: 10,125 sqft
    • Dimensions: 75 x 135
    Details
    • Parcel number: U2730202SV00001000012.0
    • Zoning: PD
    • Special conditions: None

    Construction

    Type & style
    • Home type: SingleFamily
    • Property subtype: Single Family Residence
    Materials
    • Stucco
    • Foundation: Slab
    • Roof: Shingle
    Condition
    • New construction: No
    • Year built: 1990
    Details
    • Warranty included: Yes

    Utilities & green energy

    • Sewer: Public Sewer
    • Water: Public
    • Utilities for property: Public

    Community & neighborhood

    Location
    • Region: Riverview
    • Subdivision: BOYETTE SPGS SEC B UN 4

    HOA & financial

    HOA
    • Has HOA: Yes
    • HOA fee: $2 monthly
    Other fees
    • Pet fee: $0 monthly
    Other financial information
    • Total actual rent: 0

    Other

    Other facts
    • Listing terms: Cash,Conventional,FHA,VA Loan
    • Ownership: Fee Simple
    • Road surface type: Asphalt

    Price history

    DateEventPrice
    2/13/2026Sold$525,000+1.9%$231/sqft
    Source: Stellar MLS #TB8453963 Report a problem
    1/26/2026Pending sale$515,000$227/sqft
    Source: Stellar MLS #TB8453963 Report a problem
    1/21/2026Price change$515,000-1.9%$227/sqft
    Source: Stellar MLS #TB8453963 Report a problem
    12/4/2025Listed for sale$525,000-1.9%$231/sqft
    Source: Stellar MLS #TB8453963 Report a problem
    12/12/2022Sold$535,000+1.9%$235/sqft
    Source: Public Record Report a problem
    10/15/2022Pending sale$525,000$231/sqft
    Source: Stellar MLS #T3407358 Report a problem
    10/12/2022Listed for sale$525,000+323.4%$231/sqft
    Source: Stellar MLS #T3407358 Report a problem
    2/1/1995Sold$124,000$55/sqft
    Source: Public Record Report a problem

    Public tax history

    YearProperty taxesTax assessment
    2025$8,855 +7.5%$441,037 +3.5%
    2024$8,240 +10.5%$426,076 +10%
    2023$7,460 +109.7%$387,342 +91.6%
    2022$3,558 +11.8%$202,196 +7.4%
    2021$3,183 $188,348

    Find assessor info on the county website

    Neighborhood: Boyette Springs

    Nearby schools

    GreatSchools rating
    Get a cash offer in 3 minutes
    Find out how much your home could sell for in as little as 3 minutes with a no-obligation cash offer.
    Estimated market value
    $517,800
    Get a cash offer in 3 minutes
    Find out how much your home could sell for in as little as 3 minutes with a no-obligation cash offer.
    Estimated market value
    $517,800