Welcome to this pristine 5-bedroom, 3-bathroom home located in South Durham on a peaceful cul-de-sac lot. As you step inside, you'll be greeted by an inviting open floor plan on the first floor. The kitchen seamlessly overlooks the spacious family room, complete with a cozy fireplace. Additionally, there's a formal living and dining area, perfect for entertaining guests. On the first floor, you'll find a convenient bedroom with a full bath nearby, ideal for guests or as a home office. Ascend to the second floor where you'll discover a large master bedroom featuring an ensuite master bath spa with a relaxing garden tub and two separate walk-in closets. Additionally, there are three more generously sized bedrooms, along with a versatile loft space. Outside, the private fenced backyard offers a tranquil retreat with a patio, perfect for enjoying outdoor gatherings or quiet evenings. This home is conveniently located near Brier Creek, RDU, and RTP, providing easy access to shopping, dining, and major employment hubs. Don't miss out on the opportunity to make this your dream home!
Sold for $495,000
$495,000
12309-12309 Kendall Ridge Ct, Durham, NC 27703
5beds
3,024sqft
Single Family Residence, Residential
Built in 2003
8,712 Square Feet Lot
$504,800 Zestimate®
$164/sqft
$2,726 Estimated rent
Home value
$504,800
$480,000 - $535,000
$2,726/mo
Zestimate® history
Owner options
List your home for rent
$2,726/mo
Rent Zestimate®
Find your next renter with Zillow Rental Manager. Plus, with online applications, you can quickly screen prospective tenants – for free.
$2,726/mo
Rent Zestimate®
Refinance and save
$3,047/mo
Est. payment
Refinancing to a lower rate could help reduce your monthly payments and save thousands over the life of the loan.
$3,047/mo
Est. payment
Explore your selling options
Work with a Zillow partner agent
Leverage their expertise and Zillow's premium Showcase listings to get your home seen by more buyers.
Get startedList with your own agent
Get your home in front of millions of buyers by listing it on Zillow.
Learn how to do itSell it yourself
Take full control of how buyers see your home on Zillow by listing For Sale by Owner (FSBO).
List your homeWhat's special
Cozy fireplaceVersatile loft spaceSpacious family roomOpen floor planEasy access to shoppingLarge master bedroom
Zillow last checked:
Listing updated:
Listed by:
Daxay Malkan 919-332-6991,
Esteem Properties
Bought with:
Julie Chung, 229693
Berkshire Hathaway HomeService
Source: Doorify MLS,MLS#: 10018569
Facts & features
Interior
Bedrooms & bathrooms
- Bedrooms: 5
- Bathrooms: 3
- Full bathrooms: 3
Heating
- Central
Cooling
- Has cooling: Yes
Appliances
- Included: Dishwasher, Disposal, Dryer, Gas Range
- Laundry: Lower Level
Features
- Flooring: Carpet, Laminate
Interior area
- Total structure area: 3,024
- Total interior livable area: 3,024 sqft
- Finished area above ground: 3,024
- Finished area below ground: 0
Property
Parking
- Total spaces: 2
- Parking features: Garage
- Attached garage spaces: 2
Features
- Patio & porch: Patio
- Fencing: Fenced
- Has view: Yes
Lot
- Size: 8,712 Square Feet
- Features: Cul-De-Sac
Details
- Parcel number: 0779239124
- Special conditions: Standard
Construction
Type & style
- Home type: SingleFamily
- Architectural style: Traditional
- Property subtype: Single Family Residence, Residential
Materials
- Brick, Vinyl Siding
- Foundation: Slab
- Roof: Shingle
Condition
- New construction: No
- Year built: 2003
Utilities & green energy
- Sewer: Public Sewer
Community & HOA
Community
- Subdivision: Bennington
HOA
- Has HOA: Yes
- Services included: None
- HOA fee: $25 monthly
Location
- Region: Durham
Financial & listing details
- Price per square foot: $164/sqft
- Annual tax amount: $3,334
- Date on market: 3/22/2024
Price history
| Date | Event | Price |
|---|---|---|
| 5/15/2024 | Sold | $495,000-1%$164/sqft |
Source:  Doorify MLS #10018569 Report a problem Doorify MLS #10018569 Report a problem | ||
| 3/25/2024 | Pending sale | $499,990$165/sqft |
Source: Doorify MLS #10018569 Report a problem | ||
| 3/22/2024 | Listed for sale | $499,990$165/sqft |
Source: Doorify MLS #10018569 Report a problem | ||
Public tax history
Tax history is unavailable.
Neighborhood: 27703
Nearby homes
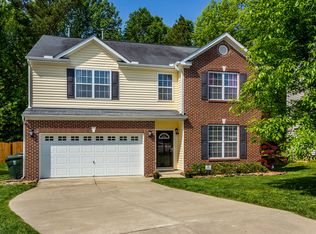
- $495,0004 bd3 ba2.9k sqft12309 Kendall Ridge Ct, Durham, NC 27703Sold
- $419,9004 bd2 ba2.4k sqft12313 Kendall Ridge Ct, Durham, NC 27703Off Market
- $403,1004 bd3 ba1.8k sqft12305 Kendall Ridge Ct, Durham, NC 27703Off Market
- $421,8004 bd2 ba2.3k sqft12401 Kendall Ridge Ct, Durham, NC 27703Off Market
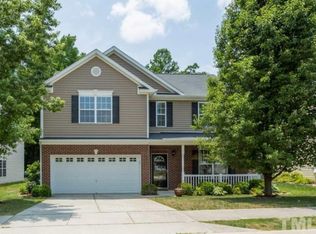
- $414,1004 bd3 ba2k sqft12301 Kendall Ridge Ct, Durham, NC 27703Off Market
- $456,2504 bd3 ba2.3k sqft12300 Kendall Ridge Ct, Durham, NC 27703Sold
- $385,6003 bd3 ba1.8k sqft12405 Kendall Ridge Ct, Durham, NC 27703Off Market
- $455,0004 bd3 ba1.9k sqft12304 Kendall Ridge Ct, Durham, NC 27703Sold
Nearby schools
GreatSchools rating
- 5/10Spring Valley Elementary SchoolGrades: PK-5Distance: 3.9 mi
- 5/10Neal MiddleGrades: 6-8Distance: 3.7 mi
- 2/10Southern School of Energy and SustainabilityGrades: 9-12Distance: 6.5 mi
Schools provided by the listing agent
- Elementary: Durham - Spring Valley
- Middle: Durham - Neal
- High: Durham - Southern
Source: Doorify MLS. This data may not be complete. We recommend contacting the local school district to confirm school assignments for this home.
Get a cash offer in 3 minutes
Find out how much your home could sell for in as little as 3 minutes with a no-obligation cash offer.
Estimated market value
$504,800
Get a cash offer in 3 minutes
Find out how much your home could sell for in as little as 3 minutes with a no-obligation cash offer.
Estimated market value
$504,800
- North Carolina
- Durham County
- Durham
- 27703
- 12309-12309 Kendall Ridge Ct
Nearby cities
Nearby neighborhoods
Nearby zip codes
Other Durham Topics
