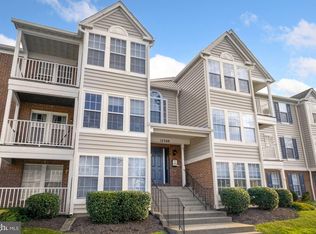
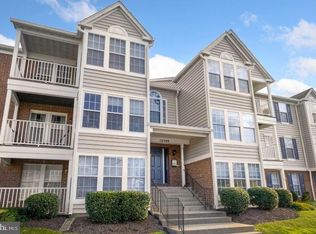
PRICE REDUCTION!! This convenient and meticulously maintained 2-bedroom, 2-bathroom condo offers spacious living in a prime location. Enjoy your morning coffee on the private, peaceful balcony, perfect for relaxing or unwinding after a long day. Located in an amenity-filled community with an outdoor pool, tennis courts, clubhouse, common grounds, and tot lots/playgrounds, and just minutes from major shopping and commuter routes, this home provides the perfect balance of comfort and convenience.
Sold for $285,000
$285,000
12309 Ashmont Ct APT 203, Woodbridge, VA 22192
2beds
1,059sqft
Condominium
Built in 1990
-- sqft lot
$288,900 Zestimate®
$269/sqft
$2,136 Estimated rent
Home value
$288,900
$269,000 - $312,000
$2,136/mo
Zestimate® history
Owner options
List your home for rent
$2,136/mo
Rent Zestimate®
Find your next renter with Zillow Rental Manager. Plus, with online applications, you can quickly screen prospective tenants – for free.
$2,136/mo
Rent Zestimate®
Refinance and save
$1,766/mo
Est. payment
Refinancing to a lower rate could help reduce your monthly payments and save thousands over the life of the loan.
$1,766/mo
Est. payment
Explore your selling options
Work with a Zillow partner agent
Leverage their expertise and Zillow's premium Showcase listings to get your home seen by more buyers.
Get startedList with your own agent
Get your home in front of millions of buyers by listing it on Zillow.
Learn how to do itSell it yourself
Take full control of how buyers see your home on Zillow by listing For Sale by Owner (FSBO).
List your homeWhat's special
Private peaceful balconyOutdoor poolSpacious livingTennis courtsCommon grounds
Zillow last checked:
Listing updated:
Listed by:
Michael Dowling 571-283-2493,
Samson Properties,
Co-Listing Agent: Jessica Dowling 703-772-3607,
Samson Properties
Bought with:
Sajila Khan, 0225246031
Samson Properties
Source: Bright MLS,MLS#: VAPW2105594
Facts & features
Interior
Bedrooms & bathrooms
- Bedrooms: 2
- Bathrooms: 2
- Full bathrooms: 2
- Main level bathrooms: 2
- Main level bedrooms: 2
Rooms
- Room types: Living Room, Dining Room, Primary Bedroom, Bedroom 2, Kitchen, Foyer, Breakfast Room
Primary bedroom
- Features: Flooring - Carpet
- Level: Main
Bedroom 2
- Features: Flooring - Carpet
- Level: Main
Breakfast room
- Features: Flooring - HardWood
- Level: Main
Dining room
- Features: Flooring - Carpet
- Level: Main
Foyer
- Features: Flooring - Tile/Brick
- Level: Main
Kitchen
- Features: Flooring - Tile/Brick
- Level: Main
Living room
- Features: Flooring - Carpet
- Level: Main
Heating
- Heat Pump, Electric
Cooling
- Central Air, Electric
Appliances
- Included: Electric Water Heater
- Laundry: In Unit
Features
- Dry Wall
- Has basement: No
- Has fireplace: No
Interior area
- Total structure area: 1,059
- Total interior livable area: 1,059 sqft
- Finished area above ground: 1,059
- Finished area below ground: 0
Property
Parking
- Total spaces: 1
- Parking features: On Street, Parking Lot
- Has uncovered spaces: Yes
Accessibility
- Accessibility features: None
Features
- Levels: One
- Stories: 1
- Exterior features: Balcony
- Pool features: Community
- Has view: Yes
- View description: Garden
Lot
- Features: Backs to Trees
Details
- Additional structures: Above Grade, Below Grade
- Parcel number: 8293050523.02
- Zoning: R16
- Special conditions: Standard
Construction
Type & style
- Home type: Condo
- Architectural style: Transitional
- Property subtype: Condominium
- Attached to another structure: Yes
Materials
- Brick, Concrete, Vinyl Siding
- Roof: Architectural Shingle
Condition
- New construction: No
- Year built: 1990
Utilities & green energy
- Sewer: Public Sewer
- Water: Public
Community & HOA
Community
- Condo and coop fee: $457 monthly
- Subdivision: Sherbrooke Condo
HOA
- Has HOA: No
- Amenities included: Common Grounds, Pool, Reserved/Assigned Parking, Tennis Court(s), Tot Lots/Playground
- Services included: Common Area Maintenance, Maintenance Structure, Maintenance Grounds, Insurance, Pool(s), Snow Removal, Trash, Water, Sewer
Location
- Region: Woodbridge
Financial & listing details
- Price per square foot: $269/sqft
- Tax assessed value: $285,200
- Annual tax amount: $2,810
- Date on market: 10/9/2025
- Listing agreement: Exclusive Right To Sell
- Ownership: Condominium
Price history
| Date | Event | Price |
|---|---|---|
| 1/6/2026 | Sold | $285,000-5%$269/sqft |
Source:  Bright MLS #VAPW2105594 Report a problem Bright MLS #VAPW2105594 Report a problem | ||
| 12/9/2025 | Pending sale | $299,999$283/sqft |
Source: Bright MLS #VAPW2105594 Report a problem | ||
| 11/25/2025 | Price change | $299,999-3.2%$283/sqft |
Source: Bright MLS #VAPW2105594 Report a problem | ||
| 11/4/2025 | Price change | $309,900-1.6%$293/sqft |
Source: Bright MLS #VAPW2105594 Report a problem | ||
| 10/9/2025 | Listed for sale | $314,900+72.1%$297/sqft |
Source: Bright MLS #VAPW2105594 Report a problem | ||
| 10/2/2018 | Listing removed | $1,450$1/sqft |
Source: Coldwell Banker Residential Brokerage #1003747612 Report a problem | ||
| 9/13/2018 | Listed for rent | $1,450$1/sqft |
Source: Coldwell Banker Residential Brokerage #1003747612 Report a problem | ||
| 9/6/2018 | Sold | $183,000-8.5%$173/sqft |
Source: Agent Provided Report a problem | ||
| 7/23/2018 | Listed for sale | $200,000$189/sqft |
Source: Casamerica Real Estate #1002086658 Report a problem | ||
Public tax history
Tax history is unavailable.
Neighborhood: Sherbrooke Condos
Nearby homes
- $--2 bd2 ba1k sqft12309 Ashmont Ct, Woodbridge, VA 22192Off Market
- $314,0002 bd2 ba954 sqft12309 Ashmont Ct APT 104, Woodbridge, VA 22192Sold

- $317,2002 bd2 ba1k sqft12309 Ashmont Ct #1-104, Woodbridge, VA 22192Off Market
- $289,9002 bd2 ba976 sqft12309 Ashmont Ct #1-301, Woodbridge, VA 22192Off Market
- $291,3002 bd2 ba961 sqft12309 Ashmont Ct #1-304, Woodbridge, VA 22192Off Market
- $288,3002 bd2 ba1k sqft12309 Ashmont Ct #1-101, Woodbridge, VA 22192Off Market
- $300,9002 bd2 ba1k sqft12309 Ashmont Ct #1-202, Woodbridge, VA 22192Off Market
- $287,1002 bd2 ba961 sqft12309 Ashmont Ct #1-204, Woodbridge, VA 22192Off Market
Nearby schools
GreatSchools rating
- 6/10Lake Ridge Elementary SchoolGrades: PK-5Distance: 0.7 mi
- 7/10Lake Ridge Middle SchoolGrades: 6-8Distance: 0.7 mi
- 6/10Woodbridge High SchoolGrades: 9-12Distance: 1 mi
Schools provided by the listing agent
- District: Prince William County Public Schools
Source: Bright MLS. This data may not be complete. We recommend contacting the local school district to confirm school assignments for this home.
Get a cash offer in 3 minutes
Find out how much your home could sell for in as little as 3 minutes with a no-obligation cash offer.
Estimated market value
$288,900
Get a cash offer in 3 minutes
Find out how much your home could sell for in as little as 3 minutes with a no-obligation cash offer.
Estimated market value
$288,900
- Virginia
- Prince William County
- Woodbridge
- 22192
- Sherbrooke Condos
- 12309 Ashmont Ct Apartment 203
Nearby cities
Nearby neighborhoods
Nearby zip codes
Other Woodbridge Topics
