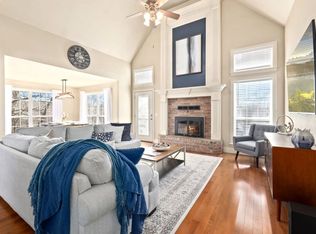
Rare high-value opportunity near Beaver Lake! Well-maintained 2,079 SF 1992 tri-level on Beaver Lake. Cedar siding w/ Behr stain & scenic wooded views. Features vaulted ceilings, Pergo & imported Spanish plank tile, built-in bookcases, main-level primary suite, upper flex space, & walkout basement w/ family/rec rooms. Upgrades: 4-yr septic, 8-yr roof, 10-yr HVAC & water heater, blown-in insulation, & Royal Windows. All-electric (Ozark Electric), Springdale water, & Ozark Go fiber internet. Open Houses: Sun Oct 18 & 25, 2-4 PM. Live/Online Auction: Thu Oct 29 at Noon (doors open 11 AM). Pre-auction offers welcomed! Call office for online bidding link & terms.
Auction
Est. $1
12309 Blueberry Ln, Lowell, AR 72745
3beds
2,079sqft
Single Family Residence
Built in 1993
1.46 Acres Lot
$-- Zestimate®
$--/sqft
$-- HOA
What's special
Upper flex spaceMain-level primary suiteBlown-in insulationScenic wooded viewsVaulted ceilingsImported spanish plank tileBuilt-in bookcases
- 19 days
- 1,840
- 220
Zillow last checked:
Listing updated:
Listed by:
Paul Colvin 479-361-9700,
Block Realty & Auction Management Group
Source: ArkansasOne MLS,MLS#: 1363380 Originating MLS: Northwest Arkansas Board of REALTORS MLS
Originating MLS: Northwest Arkansas Board of REALTORS MLSFacts & features
Interior
Bedrooms & bathrooms
- Bedrooms: 3
- Bathrooms: 2
- Full bathrooms: 2
Heating
- Central, Electric
Cooling
- Central Air, Electric
Appliances
- Included: Dishwasher, Electric Oven, Electric Water Heater, Disposal, Microwave, Refrigerator, Smooth Cooktop
Features
- Ceiling Fan(s), Cathedral Ceiling(s), Eat-in Kitchen, Granite Counters, Storage
- Flooring: Luxury Vinyl Plank
- Basement: Full,Finished,Walk-Out Access
- Number of fireplaces: 2
- Fireplace features: Living Room, Wood Burning
Interior area
- Total structure area: 2,079
- Total interior livable area: 2,079 sqft
Video & virtual tour
Property
Parking
- Total spaces: 2
- Parking features: Detached, Garage, Asphalt
- Has garage: Yes
- Covered spaces: 2
Features
- Levels: Three Or More
- Stories: 3
- Patio & porch: Covered
- Fencing: Partial
- Has view: Yes
- View description: Seasonal View
- Body of water: Beaver Lake
Lot
- Size: 1.46 Acres
- Features: Landscaped, None, Outside City Limits, Rolling Slope, Subdivision, Views, Wooded
Details
- Additional structures: None
- Parcel number: 1501333000
- Special conditions: Auction
Construction
Type & style
- Home type: SingleFamily
- Property subtype: Single Family Residence
Materials
- Cedar
- Foundation: Slab
- Roof: Asphalt,Shingle
Condition
- New construction: No
- Year built: 1993
Utilities & green energy
- Sewer: Septic Tank
- Water: Public
- Utilities for property: Cable Available, Electricity Available, Natural Gas Available, Phone Available, Septic Available, Water Available
Community & HOA
Community
- Features: Lake
- Security: Smoke Detector(s)
- Subdivision: Blueberry Hill Sub 2 Rurban
Location
- Region: Lowell
Financial & listing details
- Tax assessed value: $422,850
- Annual tax amount: $1,800
- Date on market: 9/27/2026
- Cumulative days on market: 20 days
- Road surface type: Paved
Estimated market value
Not available
Estimated sales range
Not available
$2,824/mo
Public tax history
| Year | Property taxes | Tax assessment |
|---|---|---|
| 2025 | $1,311 -6.4% | $35,300 |
| 2024 | $1,400 -2.5% | $35,300 -4.3% |
| 2023 | $1,436 -3.4% | $36,900 +4.5% |
| 2022 | $1,486 +6% | $35,300 +4.7% |
| 2021 | $1,403 +6.1% | $33,700 +5% |
| 2020 | $1,321 +1.1% | $32,100 |
| 2019 | $1,306 -2.9% | $32,100 |
| 2018 | $1,346 +6.2% | $32,100 +5% |
| 2017 | $1,267 +9.2% | $30,560 |
| 2016 | $1,160 | $30,560 +14.2% |
| 2015 | $1,160 -12.6% | $26,770 |
| 2014 | $1,328 +3.5% | $26,770 |
| 2013 | $1,282 | $26,770 |
| 2012 | -- | $26,770 |
| 2011 | $1,304 | $26,770 -40% |
| 2010 | -- | $44,620 |
| 2009 | -- | $44,620 +6.3% |
| 2008 | -- | $41,970 +27.7% |
| 2007 | -- | $32,870 |
| 2006 | -- | $32,870 +19% |
| 2005 | -- | $27,620 |
| 2004 | -- | $27,620 |
| 2003 | -- | $27,620 -2.8% |
| 2002 | -- | $28,420 |
| 2001 | -- | $28,420 |
| 2000 | -- | $28,420 |
Find assessor info on the county website
Climate risks
Neighborhood: 72745
Nearby schools
Schools provided by the listing agent
- District: Rogers
Source: ArkansasOne MLS. This data may not be complete. We recommend contacting the local school district to confirm school assignments for this home.