Multiple offers received. Highest and Best by Monday, April 7th at noon. Discover this stunning 3,977 sqft home, thoughtfully updated and remodeled with impeccable style and care. From the striking exterior transformation and lush landscaping to the beautifully redesigned primary suite featuring a spa-like, luxurious bath—every detail has been meticulously crafted. The upgraded kitchen, rich wood flooring, and fresh paint throughout create a welcoming and sophisticated atmosphere. With countless updates and a modern yet timeless aesthetic, this home is a true masterpiece waiting for you to make it your own.
Sold
Price Unknown
12309 Green Ash Dr, Fort Worth, TX 76244
4beds
3,977sqft
Single Family Residence
Built in 2001
0.43 Acres Lot
$788,400 Zestimate®
$--/sqft
$4,516 Estimated rent
Home value
$788,400
$725,000 - $859,000
$4,516/mo
Zestimate® history
Owner options
List your home for rent
$4,516/mo
Rent Zestimate®
Find your next renter with Zillow Rental Manager. Plus, with online applications, you can quickly screen prospective tenants – for free.
$4,516/mo
Rent Zestimate®
Refinance and save
$428/mo
Est. payment
Refinancing to a lower rate could help reduce your monthly payments and save thousands over the life of the loan.
$428/mo
Est. payment
Explore your selling options
Work with a Zillow partner agent
Leverage their expertise and Zillow's premium Showcase listings to get your home seen by more buyers.
Get startedList with your own agent
Get your home in front of millions of buyers by listing it on Zillow.
Learn how to do itSell it yourself
Take full control of how buyers see your home on Zillow by listing For Sale by Owner (FSBO).
List your homeWhat's special
Rich wood flooringSpa-like luxurious bathLush landscapingStriking exterior transformationRedesigned primary suiteUpgraded kitchen
Zillow last checked:
Listing updated:
Listed by:
Julie Gray 0564779 817-481-5882,
Ebby Halliday, REALTORS 817-481-5882
Bought with:
David Chicotsky
Briggs Freeman Sotheby's Int'l
Source: NTREIS,MLS#: 20882210
Facts & features
Interior
Bedrooms & bathrooms
- Bedrooms: 4
- Bathrooms: 4
- Full bathrooms: 3
- 1/2 bathrooms: 1
Primary bedroom
- Features: Closet Cabinetry, Ceiling Fan(s), Dual Sinks, Double Vanity, En Suite Bathroom, Garden Tub/Roman Tub, Walk-In Closet(s)
- Level: First
- Dimensions: 20 x 17
Bedroom
- Features: Ceiling Fan(s), Split Bedrooms, Walk-In Closet(s)
- Level: Second
- Dimensions: 14 x 10
Bedroom
- Features: Ceiling Fan(s), Split Bedrooms, Walk-In Closet(s)
- Level: Second
- Dimensions: 13 x 14
Bedroom
- Features: Ceiling Fan(s), Split Bedrooms, Walk-In Closet(s)
- Level: Second
- Dimensions: 12 x 11
Primary bathroom
- Features: Built-in Features, Closet Cabinetry, Dual Sinks, Double Vanity, En Suite Bathroom, Garden Tub/Roman Tub
- Level: First
Breakfast room nook
- Level: First
- Dimensions: 10 x 10
Dining room
- Level: First
- Dimensions: 13 x 10
Other
- Features: Built-in Features, Granite Counters
- Level: Second
Other
- Features: Built-in Features
- Level: Second
Half bath
- Features: Granite Counters
- Level: First
Kitchen
- Features: Breakfast Bar, Built-in Features, Butler's Pantry, Eat-in Kitchen, Kitchen Island, Pantry, Stone Counters, Walk-In Pantry
- Level: First
- Dimensions: 12 x 17
Living room
- Level: First
- Dimensions: 15 x 20
Living room
- Level: First
- Dimensions: 11 x 14
Loft
- Level: Second
- Dimensions: 19 x 11
Media room
- Features: Ceiling Fan(s)
- Level: Second
- Dimensions: 14 x 23
Office
- Level: First
- Dimensions: 13 x 11
Utility room
- Features: Built-in Features, Utility Room, Utility Sink
- Level: First
- Dimensions: 10 x 9
Heating
- Central, Natural Gas
Cooling
- Central Air, Ceiling Fan(s), Electric
Appliances
- Included: Dishwasher, Electric Cooktop, Electric Oven, Disposal, Gas Water Heater, Microwave
- Laundry: Washer Hookup, Electric Dryer Hookup, Gas Dryer Hookup, Laundry in Utility Room
Features
- Decorative/Designer Lighting Fixtures, Double Vanity, Eat-in Kitchen, High Speed Internet, Kitchen Island, Multiple Staircases, Open Floorplan, Pantry, Cable TV, Vaulted Ceiling(s), Walk-In Closet(s), Wired for Sound
- Flooring: Carpet, Hardwood, Tile, Wood
- Windows: Window Coverings
- Has basement: No
- Number of fireplaces: 1
- Fireplace features: Gas, Gas Log, Stone
Interior area
- Total interior livable area: 3,977 sqft
Property
Parking
- Total spaces: 3
- Parking features: Driveway, Electric Vehicle Charging Station(s), Garage, Garage Door Opener, Kitchen Level, Garage Faces Side
- Attached garage spaces: 3
- Has uncovered spaces: Yes
Features
- Levels: Two
- Stories: 2
- Patio & porch: Covered, Front Porch, Patio
- Exterior features: Outdoor Grill, Private Yard
- Pool features: Gunite, In Ground, Pool, Pool/Spa Combo, Salt Water, Waterfall, Water Feature, Community
- Has spa: Yes
- Spa features: Hot Tub
- Fencing: Back Yard,High Fence
Lot
- Size: 0.43 Acres
- Features: Back Yard, Corner Lot, Cul-De-Sac, Lawn, Landscaped
Details
- Additional structures: Outdoor Kitchen, Pergola
- Parcel number: 07636229
Construction
Type & style
- Home type: SingleFamily
- Architectural style: Traditional,Detached
- Property subtype: Single Family Residence
- Attached to another structure: Yes
Materials
- Brick
- Foundation: Slab
- Roof: Composition,Shingle
Condition
- Year built: 2001
Utilities & green energy
- Sewer: Public Sewer
- Water: Public
- Utilities for property: Electricity Available, Natural Gas Available, Sewer Available, Separate Meters, Underground Utilities, Water Available, Cable Available
Community & HOA
Community
- Features: Fishing, Playground, Park, Pool, Tennis Court(s), Trails/Paths, Curbs, Sidewalks
- Security: Carbon Monoxide Detector(s), Smoke Detector(s), Security Lights
- Subdivision: Villages Of Woodland Spgs
HOA
- Has HOA: Yes
- Services included: All Facilities, Association Management
- HOA fee: $428 semi-annually
- HOA name: First Service Residential
- HOA phone: 817-300-7000
Location
- Region: Fort Worth
Financial & listing details
- Tax assessed value: $601,432
- Annual tax amount: $10,479
- Date on market: 4/2/2025
- Cumulative days on market: 9 days
- Listing terms: Cash,Conventional,VA Loan
- Electric utility on property: Yes
Price history
| Date | Event | Price |
|---|---|---|
| 4/29/2025 | Sold | -- |
Source: NTREIS #20882210 Report a problem | ||
| 4/12/2025 | Pending sale | $763,000$192/sqft |
Source: NTREIS #20882210 Report a problem | ||
| 4/2/2025 | Listed for sale | $763,000+83%$192/sqft |
Source: NTREIS #20882210 Report a problem | ||
| 3/3/2016 | Sold | -- |
Source: Agent Provided Report a problem | ||
| 2/10/2016 | Pending sale | $417,000$105/sqft |
Source: Berkshire HathawayHS Worldwide #13286932 Report a problem | ||
| 12/11/2015 | Listed for sale | $417,000$105/sqft |
Source: Berkshire HathawayHS Worldwide #13286932 Report a problem | ||
Public tax history
| Year | Property taxes | Tax assessment |
|---|---|---|
| 2025 | $10,479 -3% | $601,432 |
| 2024 | $10,805 +7.8% | $601,432 -0.1% |
| 2023 | $10,022 -10.6% | $602,059 +23.7% |
| 2022 | $11,211 +4.5% | $486,567 -0.9% |
| 2021 | $10,724 +7.5% | $491,000 +22.7% |
| 2020 | $9,977 -0.5% | $400,001 +0% |
| 2019 | $10,028 -3.8% | $400,000 +1.2% |
| 2018 | $10,426 -2.1% | $395,374 -0.6% |
| 2017 | $10,646 +16.7% | $397,702 +8.4% |
| 2016 | $9,125 +6.5% | $366,982 +19.5% |
| 2015 | $8,566 | $307,000 |
| 2014 | $8,566 | $307,000 +4.3% |
| 2013 | -- | $294,300 +3.7% |
| 2012 | -- | $283,800 |
| 2011 | -- | $283,800 -5.9% |
| 2010 | -- | $301,500 -1% |
| 2009 | -- | $304,500 -10.9% |
| 2008 | -- | $341,800 |
| 2007 | -- | $341,800 +4.6% |
| 2006 | -- | $326,800 |
| 2005 | -- | $326,800 |
| 2004 | -- | $326,800 -4.4% |
| 2003 | -- | $341,700 +57.2% |
| 2002 | -- | $217,300 +587.9% |
| 2001 | -- | $31,590 |
Find assessor info on the county website
Neighborhood: Villages of Woodland Springs
Nearby homes
- $778,1005 bd4 ba4.3k sqft12305 Green Ash Dr, Fort Worth, TX 76244Off Market

- $482,3004 bd2 ba2.4k sqft10332 White Willow, Keller, TX 76244Off Market
- $762,1005 bd4 ba4.1k sqft5501 Bluewood Dr, Fort Worth, TX 76244Off Market
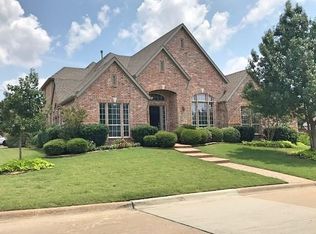
- $569,3005 bd3 ba3.4k sqft5517 White Willow Dr, Fort Worth, TX 76244Off Market
- $685,8004 bd4 ba3.7k sqft5513 White Willow Dr, Fort Worth, TX 76244Off Market
- $554,1004 bd2 ba2.6k sqft12300 Green Ash Dr, Fort Worth, TX 76244Off Market
- $655,1004 bd4 ba3.5k sqft5509 White Willow Dr, Fort Worth, TX 76244Off Market
- $633,4004 bd4 ba3.1k sqft5505 White Willow Dr, Fort Worth, TX 76244Off Market
Nearby schools
GreatSchools rating
- 6/10Woodland Springs Elementary SchoolGrades: PK-4Distance: 0.2 mi
- 6/10Trinity Springs Middle SchoolGrades: 7-8Distance: 1.5 mi
- 6/10Timber Creek High SchoolGrades: 9-12Distance: 1.5 mi
Schools provided by the listing agent
- Elementary: Woodlandsp
- Middle: Trinity Springs
- High: Timber Creek
- District: Keller ISD
Source: NTREIS. This data may not be complete. We recommend contacting the local school district to confirm school assignments for this home.
Get a cash offer in 3 minutes
Find out how much your home could sell for in as little as 3 minutes with a no-obligation cash offer.
Estimated market value
$788,400
Get a cash offer in 3 minutes
Find out how much your home could sell for in as little as 3 minutes with a no-obligation cash offer.
Estimated market value
$788,400
- Texas
- Tarrant County
- Fort Worth
- 76244
- Villages of Woodland Springs
- 12309 Green Ash Dr
Nearby cities
Nearby neighborhoods
Nearby zip codes
Other Fort Worth Topics
