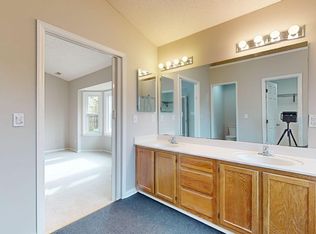
Well maintained and move-in ready, this transitional home with a first floor primary sits on a quiet street in Harrington Woods. The expensive work here is already done. A newer roof, windows, gutters, HVAC, and a tankless water heater deliver comfort, efficiency, and years of worry free ownership. Inside, new carpet, fresh paint and smooth ceilings throughout most of the home (August 2026) give the interior a clean, updated feel with nothing left to do but unpack. The first floor primary allows true main level living, with secondary bedrooms upstairs. Harrington Woods is an established neighborhood convenient to shopping, dining, and major commuting routes.
For sale
$439,000
12309 Harcourt Dr, Raleigh, NC 27613
3beds
1,687sqft
Single Family Residence
Built in 1993
6,534 Square Feet Lot
$430,700 Zestimate®
$260/sqft
$11/mo HOA
What's special
- 8 days
- 908
- 97
Likely to sell faster than
Zillow last checked:
Listing updated:
Listed by:
Lois V Magee 919-349-1252,
Northside Realty Inc.
Source: Doorify MLS,MLS#: 10192695
Facts & features
Interior
Bedrooms & bathrooms
- Bedrooms: 3
- Bathrooms: 3
- Full bathrooms: 2
- 1/2 bathrooms: 1
- Main level bathrooms: 1
- Main level bedrooms: 1
Primary bedroom
- Level: Main
- Area: 165 Square Feet
- Dimensions: 11.0 x 15.0
Bedroom 2
- Level: Second
- Area: 120 Square Feet
- Dimensions: 10.0 x 12.0
Bedroom 3
- Level: Second
- Area: 140 Square Feet
- Dimensions: 10.0 x 14.0
Breakfast room
- Level: Main
- Area: 100 Square Feet
- Dimensions: 10.0 x 10.0
Dining room
- Level: Main
- Area: 100 Square Feet
- Dimensions: 10.0 x 10.0
Other
- Level: Main
- Area: 72 Square Feet
- Dimensions: 6.0 x 12.0
Family room
- Level: Main
- Area: 238 Square Feet
- Dimensions: 14.0 x 17.0
Kitchen
- Level: Main
- Area: 130 Square Feet
- Dimensions: 10.0 x 13.0
Heating
- Forced Air
Cooling
- Central Air
Appliances
- Included: Dishwasher, Electric Range, Gas Water Heater, Microwave, Refrigerator
- Laundry: Laundry Room, Main Level
Features
- Cathedral Ceiling(s), Ceiling Fan(s), Double Vanity, Entrance Foyer, Eat-in Kitchen, Granite Counters, High Ceilings, Open Floorplan, Pantry, Primary Downstairs, Soaking Tub, Storage, Vaulted Ceiling(s), Walk-In Closet(s), Separate Shower, Walk-In Shower, Smooth Ceilings
- Flooring: Carpet, Tile, Wood
- Number of fireplaces: 1
- Fireplace features: Family Room, Gas Log
Interior area
- Total structure area: 1,687
- Total interior livable area: 1,687 sqft
- Finished area above ground: 1,687
- Finished area below ground: 0
Property
Parking
- Total spaces: 4
- Parking features: Garage Faces Front, Garage, Garage Door Opener
- Garage spaces: 2
- Uncovered spaces: 2
Features
- Levels: Two
- Stories: 2
- Patio & porch: Front Porch, Patio
- Exterior features: Private Yard, Rain Gutters, Storage
Lot
- Size: 6,534 Square Feet
- Features: Landscaped, Level
Details
- Parcel number: 077904539009000 0196605
- Zoning: R-6
- Special conditions: Standard
Construction
Type & style
- Home type: SingleFamily
- Architectural style: Transitional
- Property subtype: Single Family Residence
Materials
- Fiber Cement, Masonite
- Foundation: Slab
- Roof: Architectural Shingle
Condition
- Updated/Remodeled
- New construction: No
- Year built: 1993
Utilities & green energy
- Sewer: Public Sewer
- Water: Public
- Utilities for property: Electricity Connected, Natural Gas Connected, Sewer Connected, Water Connected
Community & HOA
Community
- Subdivision: Harrington Grove
HOA
- Has HOA: Yes
- Services included: Road Maintenance
- HOA fee: $135 annually
- HOA name: Charleston Management
- HOA phone: 919-847-3003
- Second HOA name: Harrington Grove HOA
- Additional fee info: Second HOA Fee $66 Quarterly
Location
- Region: Raleigh
Financial & listing details
- Price per square foot: $260/sqft
- Tax assessed value: $409,246
- Annual tax amount: $3,574
- Date on market: 9/18/2026
- Listing agreement: Exclusive Right To Sell
- Listing terms: Cash,Conventional,FHA,VA Loan
- Road surface type: Paved
Estimated market value
$430,700
$409,000 - $452,000
$1,941/mo
Price history
| Date | Event | Price |
|---|---|---|
| 9/18/2026 | Listed for sale | $439,000+158.2%$260/sqft |
Source:  Doorify MLS #10192695 Report a problem Doorify MLS #10192695 Report a problem | ||
| 12/3/2004 | Sold | $170,000+24.5%$101/sqft |
Source: Public Record Report a problem | ||
| 10/22/2004 | Sold | $136,500-19.7%$81/sqft |
Source: Public Record Report a problem | ||
| 1/29/2002 | Sold | $170,000$101/sqft |
Source: Public Record Report a problem | ||
Public tax history
| Year | Property taxes | Tax assessment |
|---|---|---|
| 2025 | $3,589 +0.4% | $409,246 |
| 2024 | $3,574 +17.9% | $409,246 +48.1% |
| 2023 | $3,032 +7.6% | $276,314 |
| 2022 | $2,818 +4% | $276,314 |
| 2021 | $2,709 +1.8% | $276,314 |
| 2020 | $2,659 +4.4% | $276,314 +26.8% |
| 2019 | $2,546 | $217,981 |
| 2018 | $2,546 +11.3% | $217,981 |
| 2017 | $2,288 +2.1% | $217,981 |
| 2016 | $2,241 +3% | $217,981 +4.7% |
| 2015 | $2,175 | $208,151 |
| 2014 | -- | $208,151 |
| 2013 | -- | $208,151 |
| 2012 | -- | $208,151 |
| 2011 | -- | $208,151 |
| 2010 | -- | $208,151 |
| 2009 | -- | $208,151 |
| 2008 | -- | -- |
| 2007 | -- | -- |
| 2006 | -- | -- |
| 2005 | -- | -- |
| 2004 | -- | -- |
| 2003 | -- | -- |
| 2002 | -- | -- |
| 2001 | -- | -- |
Find assessor info on the county website
Monthly payment
Est. payment
Payment breakdown
Explore the cost of this home by adjusting the details. Changes won't be saved.Climate risks
Neighborhood: Northwest Raleigh
Nearby schools
Schools provided by the listing agent
- Elementary: Wake - Sycamore Creek Elementary
- Middle: Wake - Pine Hollow Middle School
- High: Wake - Leesville Road High
Source: Doorify MLS. This data may not be complete. We recommend contacting the local school district to confirm school assignments for this home.

Similar homes
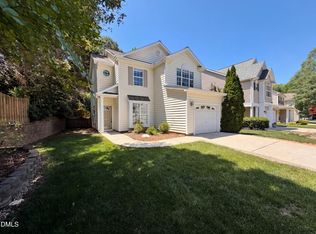
- $410,0003 bd3 ba1.6k sqft8408 Aztec Dawn Ct, Raleigh, NC 27613For Sale

 MLS ID #10191936, Thomas Ladane Shoupe. Doorify MLS
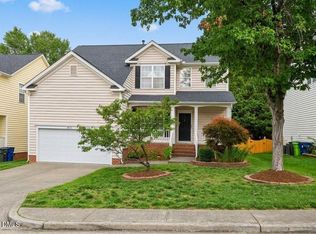
 - $415,0003 bd3 ba1.4k sqft8409 Aztec Dawn Ct, Raleigh, NC 27613For Sale
 MLS ID #10167321, Thomas Ladane Shoupe. Doorify MLS
 - $390,0004 bd2 ba1.8k sqft7816 Foxwood Dr, Raleigh, NC 27615For Sale
 MLS ID #10182860, Thomas Ladane Shoupe. Doorify MLS
 - $520,0004 bd3 ba1.9k sqft8717 Springhouse Ln, Raleigh, NC 27617For Sale
 MLS ID #10178946, Afshin Roshdi. Doorify MLS
 - $522,0003 bd3 ba2.2k sqft6412 Pleasant Creek Ct, Raleigh, NC 27613For SaleMLS ID #10145578, Thomas Ladane Shoupe. Doorify MLS
- $415,0003 bd3 ba2.1k sqft4741 Landover Dale Dr, Raleigh, NC 27616For SaleMLS ID #10190417, Diogenes Ruiz. Doorify MLS
- $463,0004 bd3 ba1.8k sqft121 Evening Star Dr, Apex, NC 27502For SaleMLS ID #10193734, Tao Yu. Doorify MLS
- $449,5003 bd3 ba1.4k sqft303 Hickory Dr, Chapel Hill, NC 27517For SaleMLS ID #10192227, Xander Lawson Heizer. Doorify MLS
- $440,0003 bd2 ba1.3k sqft208 Indian Branch Dr, Morrisville, NC 27560For SaleMLS ID #10190347, Al Lobo. Doorify MLS
- $407,0003 bd4 ba2.2k sqft5108 Lady Of The Lake Dr, Raleigh, NC 27612For SaleMLS ID #10189357, Thomas Ladane Shoupe. Doorify MLS
- $450,0003 bd2 ba1.9k sqft2825 Margots Ave, Wake Forest, NC 27587For SaleMLS ID #10175155, Bobby Wieland. Doorify MLS
- $395,0004 bd3 ba2.3k sqft6113 Remington Lake Dr, Raleigh, NC 27616For SaleMLS ID #10178419, Thomas Ladane Shoupe. Doorify MLS
- $425,0003 bd2 ba1.6k sqft1007 Hazel St, Durham, NC 27701For SaleMLS ID #10192284, Shaylan Good. Doorify MLS
- $415,0004 bd2 ba2.3k sqft2909 Glade Aster Ct, Raleigh, NC 27604For SaleMLS ID #10192677, Rad Balagtas. Doorify MLS
- $495,0003 bd2 ba1.6k sqft2215 University Dr, Durham, NC 27707For SaleMLS ID #10190130, Vincent Thai. Doorify MLS
- $435,0003 bd3 ba1.9k sqft1010 Holloway St, Durham, NC 27701For SaleMLS ID #10185279, Thomas Ladane Shoupe. Doorify MLS
- $415,0003 bd2 ba1.4k sqft1304 Wicklow Dr, Cary, NC 27511For SaleMLS ID #10189491, Thomas Ladane Shoupe. Doorify MLS
- $409,9003 bd3 ba1.9k sqft3616 Ranbir Dr, Durham, NC 27713For SaleMLS ID #10168382, Ana Romero. Doorify MLS
- $545,0003 bd3 ba2.1k sqft624 Van Thomas Dr, Raleigh, NC 27615For SaleMLS ID #10189033, Thomas Ladane Shoupe. Doorify MLS
- $459,0004 bd3 ba2.2k sqft12536 Honeychurch St, Raleigh, NC 27614For SaleMLS ID #10154464, Jennifer Feinstein. Doorify MLS
