Skip main navigation
Off market
  • $997,700

    12309 Hawksgate Landing Court Gln, Allen, VA 23059

    6beds
    3,527sqft
    Single Family Residence
    Built in 2021
    0.3 Acres Lot
    $997,700 Zestimate®
    $283/sqft
    $4,210 Estimated rent

    Home value

    $997,700

    $948,000 - $1.05M

    $4,210/mo

    Zestimate® history
    Loading
    Loading...

    Owner options

    List your home for rent

    $4,210/mo

    Rent Zestimate®

    Find your next renter with Zillow Rental Manager. Plus, with online applications, you can quickly screen prospective tenants – for free.

    Learn more

    $4,210/mo

    Rent Zestimate®

    Refinance and save

    $6,152/mo

    Est. payment

    Refinancing to a lower rate could help reduce your monthly payments and save thousands over the life of the loan.

    See today's rates

    $6,152/mo

    Est. payment

    Explore your selling options

    Work with a Zillow partner agent

    Leverage their expertise and Zillow's premium Showcase listings to get your home seen by more buyers.

    Get started

    List with your own agent

    Get your home in front of millions of buyers by listing it on Zillow.

    Learn how to do it

    Sell it yourself

    Take full control of how buyers see your home on Zillow by listing For Sale by Owner (FSBO).

    List your home

    What's special

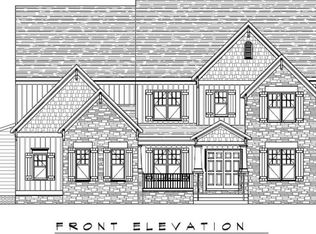
    To Be Built - Introducing the Brookstone II. The Brookstone II features a brick front elevation, grand two story foyer, first floor study and formal dining room. Hardwood flooring included throughout the first floor. The gourmet kitchen with deluxe 5x7 island, butler’s pantry and gourmet appliances open to oversized family room is the perfect place to entertain. Expansive second floor features a loft area for additional living space, large primary suite with walk in closets and spa bath, three secondary bedrooms with walk-in closets and two full bathrooms; Laundry is also located on the second floor for your convenience. Third floor is an unfinished walk up attic with optional fifth bedroom, full bathroom and media room. Additionally, the Brookstone II features a large two car garage, spacious mudroom and walk –in storage area.

    This property is off market, which means it's not currently listed for sale or rent on Zillow. This may be different from what's available on other websites or public sources.

    Zillow last checked:

    Listing updated:

    Listed by:

    Alexander Boone 804-784-6192,

    Boone Homes Inc

    Bought with:

    Srini Marri, 0225237165

    United Real Estate Richmond

    Source: CVRMLS,MLS#: 2102118MLS LogoOriginating MLS: Central Virginia Regional MLS

    Facts & features

    Interior

    Bedrooms & bathrooms
    • Bedrooms: 6
    • Bathrooms: 5
    • Full bathrooms: 5
    Primary bedroom
    • Description: attached spa bath, dual walk in closets
    • Level: Second
    • Dimensions: 19.1 x 14.3
    Bedroom 2
    • Description: second bedroom, attached full bath, walk in closet
    • Level: Second
    • Dimensions: 12.0 x 13.7
    Bedroom 3
    • Description: third bedroom, shared full bath, closet
    • Level: Second
    • Dimensions: 18.0 x 11.11
    Bedroom 4
    • Description: fourth bedroom, shared full bath, walk in closet
    • Level: Second
    • Dimensions: 12.4 x 13.4
    Bedroom 5
    • Description: fifth bedroom, attached full bath, walk in closet
    • Level: Third
    • Dimensions: 14.8 x 14.1
    Additional room
    • Description: sixth bedroom, hard wood, attached full bath
    • Level: First
    • Dimensions: 11.1 x 11.0
    Dining room
    • Description: formal, hard wood, picture frame molding
    • Level: First
    • Dimensions: 12.4 x 13.9
    Family room
    • Description: hard wood, fireplace, decorative ceiling trim
    • Level: First
    • Dimensions: 28.2 x 16.11
    Other
    • Description: Tub & Shower
    • Level: First
    Other
    • Description: Tub & Shower
    • Level: Second
    Other
    • Description: Tub & Shower
    • Level: Third
    Other
    • Description: Tub & Shower
    • Level: Second
    Other
    • Description: Tub & Shower
    • Level: Second
    Kitchen
    • Description: deluxe island, butler's pantry
    • Level: First
    • Dimensions: 12.9 x 17.1
    Office
    • Description: private, hard wood, 9 foot ceiling
    • Level: First
    • Dimensions: 11.10 x 13.7
    Recreation
    • Description: loft, hard wood, 8 foot ceiling
    • Level: Second
    • Dimensions: 16.10 x 13.4
    Recreation
    • Description: fully finished game room
    • Level: Third
    • Dimensions: 17.5 x 14.2
    Sitting room
    • Description: hard wood, lots of windows for natural light
    • Level: First
    • Dimensions: 13.6 x 10.4
    Heating
    • Natural Gas, Zoned
    Cooling
    • Zoned
    Appliances
    • Included: Dishwasher, Gas Water Heater, Microwave, Oven, Tankless Water Heater
    Features
    • Bedroom on Main Level, Butler's Pantry, Breakfast Area, Separate/Formal Dining Room, Fireplace, High Ceilings, Kitchen Island, Loft, Walk-In Closet(s)
    • Flooring: Carpet, Ceramic Tile, Wood
    • Basement: Crawl Space
    • Attic: Walk-up
    • Number of fireplaces: 1
    • Fireplace features: Insert
    Interior area
    • Total interior livable area: 3,527 sqft
    • Finished area above ground: 3,527

    Property

    Parking
    • Total spaces: 2
    • Parking features: Attached, Garage
    • Attached garage spaces: 2
    Features
    • Levels: Three Or More
    • Stories: 3
    • Patio & porch: Rear Porch, Patio
    • Pool features: Pool, Community
    Lot
    • Size: 0.3 Acres
    Details
    • Parcel number: 7367663853
    • Special conditions: Corporate Listing

    Construction

    Type & style
    • Home type: SingleFamily
    • Architectural style: Custom,Two Story
    • Property subtype: Single Family Residence
    Materials
    • Brick, Drywall, Frame, HardiPlank Type
    • Roof: Shingle
    Condition
    • New Construction,Under Construction
    • New construction: Yes
    • Year built: 2021

    Utilities & green energy

    • Sewer: Public Sewer
    • Water: Public
    Green energy
    • Green verification: Other

    Community & HOA

    Community
    • Features: Common Grounds/Area, Clubhouse, Fitness, Home Owners Association, Pool
    • Subdivision: Hawksgate at Bacova Section 1
    HOA
    • Has HOA: Yes
    • Amenities included: Management
    • Services included: Association Management, Clubhouse, Common Areas, Pool(s)
    • HOA fee: $225 quarterly
    Location
    • Region: Allen

    Financial & listing details

    • Price per square foot: $283/sqft
    • Tax assessed value: $200,000
    • Annual tax amount: $1,740
    • Date on market: 1/28/2021
    • Ownership: Corporate
    • Ownership type: Corporation

    Price history

    DateEventPrice
    12/6/2021Sold$849,657+9.9%$241/sqft
    Source: CVRMLS #2102118 Report a problem
    4/16/2021Pending sale$773,115$219/sqft
    Source: CVRMLS #2102118 Report a problem
    2/19/2021Listing removed--
    Source: CVRMLS #2102118 Report a problem
    2/2/2021Pending sale$773,115$219/sqft
    Source: CVRMLS #2102118 Report a problem

    Public tax history

    Tax history is unavailable.

    Neighborhood: 23059

    Nearby schools

    GreatSchools rating
    Schools provided by the listing agent
    • Elementary: Colonial Trail
    • Middle: Short Pump
    • High: Deep Run

    Source: CVRMLS. This data may not be complete. We recommend contacting the local school district to confirm school assignments for this home.

    Get a cash offer in 3 minutes
    Find out how much your home could sell for in as little as 3 minutes with a no-obligation cash offer.
    Estimated market value
    $997,700
    Get a cash offer in 3 minutes
    Find out how much your home could sell for in as little as 3 minutes with a no-obligation cash offer.
    Estimated market value
    $997,700