Skip main navigation
Sold
  • Price Unknown

    12309 Kit Carson Dr, El Paso, TX 79936

    4beds
    2,487sqft
    Single Family Residence
    Built in 2000
    8,712 Square Feet Lot
    $364,200 Zestimate®
    $--/sqft
    $2,271 Estimated rent

    Home value

    $364,200

    $346,000 - $382,000

    $2,271/mo

    Zestimate® history
    Loading
    Loading...

    Owner options

    List your home for rent

    $2,271/mo

    Rent Zestimate®

    Find your next renter with Zillow Rental Manager. Plus, with online applications, you can quickly screen prospective tenants – for free.

    Learn more

    $2,271/mo

    Rent Zestimate®

    Refinance and save

    Refinancing to a lower rate could help reduce your monthly payments and save thousands over the life of the loan.

    See today's rates

    Explore your selling options

    Work with a Zillow partner agent

    Leverage their expertise and Zillow's premium Showcase listings to get your home seen by more buyers.

    Get started

    List with your own agent

    Get your home in front of millions of buyers by listing it on Zillow.

    Learn how to do it

    Sell it yourself

    Take full control of how buyers see your home on Zillow by listing For Sale by Owner (FSBO).

    List your home

    What's special

    Tile floorsHis and her closetsDual-sink vanityStunning floor-to-ceiling cabinetsSpacious primary suiteSeparate showerRelaxing garden tub
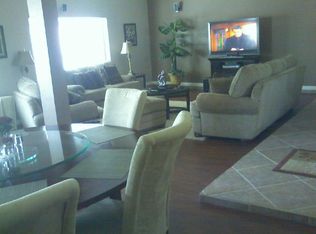
    Just around the corner from Americas High School, this beautifully maintained 4-bedroom, 2-bath home offers convenience and comfort with quick access to Loop 375 and I-10. Step inside to a remodeled kitchen featuring stunning floor-to-ceiling cabinets and plenty of counter space. The spacious Primary Suite sits privately at the back of the home, complete with His & Her closets, a dual-sink vanity, relaxing garden tub, and separate shower. Tile floors flow throughout, adding style and easy care. You'll appreciate the large laundry and pantry area, perfect for busy households. Cozy enclosed porch with fireplace. The backyard offers peace and privacy with no rear neighbors—ideal for outdoor gatherings or quiet evenings. There is also a 350 sqft htd & cooled ADU with 3/4 bath, ideal for family & guests, or an AirBnb for extra money, or workshop projects. A perfect blend of practicality and comfort, this home is move-in ready and waiting for its next proud owner. Schedule your appt view this special home today

    Zillow last checked:

    Listing updated:

    Listed by:

    Charles Clark 0240724 915-873-6333,

    Clark Bros Real Estate

    Bought with:

    Brianna Citlalli Martinez, 0842085

    Jaxon Texas Commercial Real Es

    Source: GEPAR,MLS#: 931821MLS Logo

    Facts & features

    Interior

    Bedrooms & bathrooms
    • Bedrooms: 4
    • Bathrooms: 3
    • Full bathrooms: 1
    • 3/4 bathrooms: 2
    Primary bedroom
    • Description: Tile Floors ceiling fan
    Bedroom
    • Description: Middle Brm tile floors & Ceiling Fan
    • Level: Main
    Bedroom
    • Description: Front Corner Brm Tile Floors & Ceiling Fan
    • Level: Main
    Bedroom
    • Description: Front Mid Brm Tile Floors & ceiling fan
    • Level: Main
    Bathroom
    • Description: Under the Cozy Nook is a Garden tub. Plus a separate shower
    • Features: With Bath
    • Level: Main
    Bathroom
    • Description: Main hall bath with Multi-jet Shower panel
    • Level: Main
    Bonus room
    • Description: Sun Room for quiet for chillin'
    • Level: Main
    Other
    • Description: Opens to the Kitchen & adjacent to Live In Room
    • Level: Main
    Dining room
    • Description: Dining Room Or Flex Space
    • Level: Main
    Kitchen
    • Description: Loads of counter-space w/floor to ceiling cabinets
    • Level: Main
    Other
    • Description: Vaulted Ceiling Tile Flooring
    • Level: Main
    Other
    • Description: ADU 20 x 17 htd & cool & 3/4 bath
    • Level: Main
    Heating
    • Natural Gas
    Cooling
    • Refrigerated, Ceiling Fan(s), Central Air
    Appliances
    • Included: Dishwasher, Disposal, Exhaust Fan, Free-Standing Gas Oven, Gas Water Heater, Microwave
    • Laundry: Electric Dryer Hookup, Washer Hookup
    Features
    • Double Vanity, Built-in Features, 2+ Living Areas, Ceiling Fan(s), Entrance Foyer, Master Downstairs, MB Shower/Tub, Pantry, Walk-In Closet(s)
    • Flooring: Tile, Wood
    • Windows: Blinds, Thermal, Storm Window(s), Drapes
    • Number of fireplaces: 1
    Interior area
    • Total structure area: 2,487
    • Total interior livable area: 2,487 sqft

    Property

    Features
    • Patio & porch: Covered
    • Exterior features: Walled Backyard, Back Yard Access
    • Pool features: None
    Lot
    • Size: 8,712 sqft
    • Features: See Remarks
    Details
    • Additional structures: Workshop
    • Parcel number: V893999572A2900
    • Zoning: R3A
    • Special conditions: None

    Construction

    Type & style
    • Home type: SingleFamily
    • Architectural style: See Remarks,1 Story
    • Property subtype: Single Family Residence
    Materials
    • Stucco, Frame
    • Roof: Shingle,Pitched,Composition
    Condition
    • Year built: 2000

    Utilities & green energy

    • Water: City

    Community & neighborhood

    Location
    • Region: El Paso
    • Subdivision: Vista Del Sol

    Other

    Other facts
    • Listing terms: Cash,Conventional,FHA,TX Veteran,VA Loan

    Price history

    DateEventPrice
    12/4/2025Sold--
    Source: GEPAR #931821 Report a problem
    12/4/2025Pending sale$375,770$151/sqft
    Source: GEPAR #931821 Report a problem
    11/11/2025Contingent$375,770$151/sqft
    Source: GEPAR #931821 Report a problem
    10/10/2025Listed for sale$375,770+127.8%$151/sqft
    Source: GEPAR #931821 Report a problem
    12/3/2012Sold--
    Source: GEPAR #515931 Report a problem
    10/11/2012Pending sale$164,950$66/sqft
    Source: CENTURY 21 The Edge #515931 Report a problem
    7/7/2012Price change$164,950-3%$66/sqft
    Source: CENTURY 21 The Edge #515931 Report a problem
    2/18/2012Listed for sale$170,000$68/sqft
    Source: Century 21 The Edge #515931 Report a problem
    6/14/2002Sold--
    Source: GEPAR #209067 Report a problem

    Public tax history

    YearProperty taxesTax assessment
    2025-- $266,692 +4.4%
    2024$3,468 +1.4%$255,560 +10%
    2023$3,420 -22.3%$232,327 +10%
    2022$4,403 +2.6%$211,206 +10%
    2021$4,291 +5.7%$192,005 +10%
    2020$4,058 -0.1%$174,550
    2019$4,060 +5.1%$174,550 +0.8%
    2018$3,864 +7.2%$173,213 +8.3%
    2017$3,604 +2.5%$159,951
    2016$3,515 +1.9%$159,951 +6.6%
    2015$3,448 $150,098 +0.7%
    2014$3,448 $149,060 -5.3%
    2013-- $157,433
    2012-- $157,433 -0.7%
    2011-- $158,488 -3.4%
    2010-- $164,116 -0.9%
    2009-- $165,550
    2008-- --
    2007-- --
    2006-- --
    2005-- --
    2004-- --
    2003-- --
    2002-- --
    2001-- --

    Find assessor info on the county website

    Neighborhood: Ranchos del Sol

    Nearby schools

    GreatSchools rating
    Schools provided by the listing agent
    • Elementary: Loma Verde
    • Middle: John Drugan
    • High: Americas

    Source: GEPAR. This data may not be complete. We recommend contacting the local school district to confirm school assignments for this home.

    Sell for more on Zillow
    Get a Zillow Showcase℠ listing at no additional cost and you could sell for .
    $364,200
    2% more
    +$7,284
    With Zillow Showcase(estimated)
    $371,484