Welcome to this beautifully renovated home, offering a perfect blend of modern updates and country charm. Nestled on almost 2 acres, this property features a stunning wraparound porch — the ideal spot to relax and enjoy the peaceful surroundings, new vinyl windows and siding, and a roof that is 10-15 years old. Step inside to discover a spacious, inviting kitchen with custom cabinets, granite countertops and stainless steel appliances and an expansive dining area — perfect for hosting family and friends. The first floor features hardwood floors throughout and also includes a large living room, a cozy sitting area with a fireplace insert, and a versatile room that can be used as a playroom, home office, or hobby space. Upstairs, the primary suite offers a private retreat with an attached full bathroom, complete with a double vanity and a bonus room that can be customized to suit your needs. Two additional large bedrooms and another full bathroom provide plenty of space for family or guests. For added convenience, the home boasts a 40x20 utility room just off the kitchen, featuring pull-down attic access for all your storage needs. Home also features an upgraded 400 amp electrical system with 2-200 amp electrical panels, all new HVAC systems, and all new plumbing, including 2-50 gallon hot water tanks, and also an encapsulated and conditioned crawlspace. With nearly 2 acres of land, there’s plenty of space to enjoy outdoor activities or create your dream backyard oasis. Situated in a prime location, this home offers easy access to I95 and is just minutes away from shopping and dining in Colonial Heights, Petersburg, and Fort Gregg-Adams
Don’t miss the chance to own this renovated gem with modern comforts and classic charm. Schedule a showing today and see all this beautiful property has to offer!
Sold for $450,000
$450,000
12309 Main St, Stony Creek, VA 23882
3beds
3,240sqft
Single Family Residence
Built in 1813
1.94 Acres Lot
$462,000 Zestimate®
$139/sqft
$2,520 Estimated rent
Home value
$462,000
Estimated sales range
Not available
$2,520/mo
Zestimate® history
Owner options
List your home for rent
$2,520/mo
Rent Zestimate®
Find your next renter with Zillow Rental Manager. Plus, with online applications, you can quickly screen prospective tenants – for free.
$2,520/mo
Rent Zestimate®
Refinance and save
$2,632/mo
Est. payment
Refinancing to a lower rate could help reduce your monthly payments and save thousands over the life of the loan.
$2,632/mo
Est. payment
Explore your selling options
Work with a Zillow partner agent
Leverage their expertise and Zillow's premium Showcase listings to get your home seen by more buyers.
Get startedList with your own agent
Get your home in front of millions of buyers by listing it on Zillow.
Learn how to do itSell it yourself
Take full control of how buyers see your home on Zillow by listing For Sale by Owner (FSBO).
List your homeWhat's special
Bonus roomGranite countertopsDream backyard oasisLarge bedroomsCustom cabinetsPull-down attic accessStunning wraparound porch
Zillow last checked:
Listing updated:
Listed by:
Daniel Pittman 804-896-5684,
Ingram & Assoc Chester
Bought with:
Malcolm Thomas, 0225229880
EXP Realty, LLC
Source: CVRMLS,MLS#: 2516522 Originating MLS: Central Virginia Regional MLS
Originating MLS: Central Virginia Regional MLSFacts & features
Interior
Bedrooms & bathrooms
- Bedrooms: 3
- Bathrooms: 3
- Full bathrooms: 2
- 1/2 bathrooms: 1
Other
- Description: Tub & Shower
- Level: Second
Half bath
- Level: First
Heating
- Electric, Heat Pump, Zoned
Cooling
- Central Air, Zoned
Appliances
- Included: Dryer, Dishwasher, Electric Cooking, Electric Water Heater, Freezer, Disposal, Ice Maker, Microwave, Refrigerator, Range Hood
Features
- Bookcases, Built-in Features, Dining Area, Double Vanity, Fireplace, Granite Counters, High Ceilings
- Flooring: Carpet, Vinyl, Wood
- Has basement: No
- Attic: Pull Down Stairs
- Number of fireplaces: 1
- Fireplace features: Electric, Insert
Interior area
- Total interior livable area: 3,240 sqft
- Finished area above ground: 3,240
- Finished area below ground: 0
Property
Parking
- Parking features: Driveway, Unpaved
- Has uncovered spaces: Yes
Features
- Levels: Two
- Stories: 2
- Patio & porch: Front Porch, Wrap Around, Deck
- Exterior features: Deck, Unpaved Driveway
- Pool features: None
- Fencing: None
Lot
- Size: 1.94 Acres
Details
- Parcel number: 67A1A11
Construction
Type & style
- Home type: SingleFamily
- Architectural style: Two Story
- Property subtype: Single Family Residence
Materials
- Drywall, Vinyl Siding, Wood Siding
- Roof: Asphalt,Metal
Condition
- Resale
- New construction: No
- Year built: 1813
Utilities & green energy
- Sewer: Public Sewer
- Water: Public
Community & HOA
Community
- Subdivision: None
Location
- Region: Stony Creek
Financial & listing details
- Price per square foot: $139/sqft
- Tax assessed value: $200,800
- Annual tax amount: $1,064
- Date on market: 10/25/2025
- Ownership: Individuals
- Ownership type: Sole Proprietor
Price history
| Date | Event | Price |
|---|---|---|
| 10/9/2025 | Sold | $450,000-3.2%$139/sqft |
Source:  CVRMLS #2516522 Report a problem CVRMLS #2516522 Report a problem | ||
| 9/9/2025 | Pending sale | $465,000$144/sqft |
Source: CVRMLS #2516522 Report a problem | ||
| 8/14/2025 | Price change | $465,000-2.1%$144/sqft |
Source: CVRMLS #2516522 Report a problem | ||
| 6/13/2025 | Listed for sale | $475,000-4%$147/sqft |
Source: CVRMLS #2516522 Report a problem | ||
| 6/11/2025 | Listing removed | $495,000$153/sqft |
Source: CVRMLS #2507222 Report a problem | ||
| 5/15/2025 | Price change | $495,000-5.7%$153/sqft |
Source: CVRMLS #2507222 Report a problem | ||
| 4/29/2025 | Price change | $525,000-4.5%$162/sqft |
Source: CVRMLS #2507222 Report a problem | ||
| 3/28/2025 | Listed for sale | $550,000+633.3%$170/sqft |
Source: CVRMLS #2507222 Report a problem | ||
| 10/20/2021 | Sold | $75,000$23/sqft |
Source: Public Record Report a problem | ||
Public tax history
| Year | Property taxes | Tax assessment |
|---|---|---|
| 2025 | $1,064 | $200,800 |
| 2024 | $1,064 +202.5% | $200,800 +173.9% |
| 2023 | $352 | $73,300 |
| 2022 | $352 +3.3% | $73,300 +24.9% |
| 2021 | $340 | $58,700 |
| 2020 | $340 | $58,700 |
| 2018 | $340 | $58,700 +2.4% |
| 2017 | -- | $57,300 |
| 2016 | -- | $57,300 |
| 2015 | $309 | $57,300 |
| 2014 | $309 | $57,300 |
| 2013 | $309 | $57,300 |
Find assessor info on the county website
Neighborhood: 23882
Nearby homes
- $29,0003 bd1 ba-- sqft12289 Main St, Stony Creek, VA 23882Sold
- $422,8005 bd4 ba3.6k sqft12215 Main St, Stony Creek, VA 23882Off Market

- $260,9003 bd2 ba1.1k sqft12279 Main St, Stony Creek, VA 23882Off Market
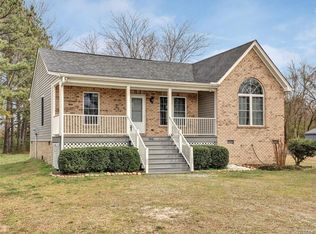
- $149,4003 bd2 ba-- sqft12269 Main St, Stony Creek, VA 23882Off Market
- $350,9005 bd4 ba3.4k sqft12261 Main St, Stony Creek, VA 23882Off Market
- $339,0005 bd4 ba3.4k sqft12261 Main St, Stony Creek, VA 23882Sold
- $288,8004 bd2 ba-- sqft12249 Main St, Stony Creek, VA 23882Off Market
- $17,8003 bd1 ba-- sqft13258 Crowder Ln, Stony Creek, VA 23882Off Market
Nearby schools
GreatSchools rating
- 7/10Sussex Central Elementary SchoolGrades: PK-5Distance: 8.6 mi
- 4/10Sussex Central Middle SchoolGrades: 6-8Distance: 8.3 mi
- 3/10Sussex Central High SchoolGrades: 9-12Distance: 8.3 mi
Schools provided by the listing agent
- Elementary: Sussex Central
- Middle: Sussex Central
- High: Sussex Central
Source: CVRMLS. This data may not be complete. We recommend contacting the local school district to confirm school assignments for this home.
Get a cash offer in 3 minutes
Find out how much your home could sell for in as little as 3 minutes with a no-obligation cash offer.
Estimated market value
$462,000
Get a cash offer in 3 minutes
Find out how much your home could sell for in as little as 3 minutes with a no-obligation cash offer.
Estimated market value
$462,000
- Virginia
- Sussex County
- Stony Creek
- 23882
- 12309 Main St
Nearby cities
Nearby zip codes
Other Stony Creek Topics
