Skip main navigation
Off market
  • $289,700

    12309 Pitcairn St, Brooksville, FL 34613

    2beds
    1,382sqft
    SingleFamily
    Built in 1980
    0.4 Acres Lot
    $289,700 Zestimate®
    $210/sqft
    $1,956 Estimated rent

    Home value

    $289,700

    $269,000 - $310,000

    $1,956/mo

    Zestimate® history
    Loading
    Loading...

    Owner options

    List your home for rent

    $1,956/mo

    Rent Zestimate®

    Find your next renter with Zillow Rental Manager. Plus, with online applications, you can quickly screen prospective tenants – for free.

    Learn more

    $1,956/mo

    Rent Zestimate®

    Refinance and save

    $1,915/mo

    Est. payment

    Refinancing to a lower rate could help reduce your monthly payments and save thousands over the life of the loan.

    See today's rates

    $1,915/mo

    Est. payment

    Explore your selling options

    Work with a Zillow partner agent

    Leverage their expertise and Zillow's premium Showcase listings to get your home seen by more buyers.

    Get started

    List with your own agent

    Get your home in front of millions of buyers by listing it on Zillow.

    Learn how to do it

    Sell it yourself

    Take full control of how buyers see your home on Zillow by listing For Sale by Owner (FSBO).

    List your home

    What's special

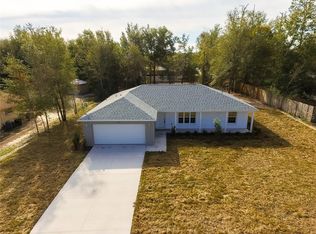
    ACTIVE UNDER CONTRACT. This one has it all. Beautifully maintained POOL home. You just found your private paradise. Privacy yet soo close to all your shopping & dining needs. From the newly painted exterior you'll fall in love with the neutral tones and curb appeal. Roof 2012, HVAC 2019, New windows & doors 2019, Shed 2019. Walking in you have the formal living room that leads into your Light & Bright eat-in kitchen with updated cabinets, countertops & newer appliances with lots of storage space. This split plan offers an open feel family room overlooking the manicured back yard. 2 sets of French doors, one leads out to your inground pool with decorative concrete & cabana feel. The other set leads directly out to the fully white vinyl fenced back yard. Close to half acre with Enough room for all your entertaining needs. A 10 x 30 drywalled, insulated shed with electric, Ac & a screened in porch. Back inside, No carpet here folks! Tile & wood laminate flooring through out. Master bedroom has built in storage & walk in Closet. Cozy space with private En-suite. Across the main house you'll find a guest bath/shower combo & the spare bedroom with built n storage, closet & a murphy bed. The garage has been converted to an indoor laundry / gym complete with a split AC unit. Side exit leads out to the side yard with double gates where you can park your boat, trailer or RV w/ 30amp service included. Easy commute to Tampa with The Suncoast parkway less than 3 miles away. Make your appointment today before it's too late,

    This property is off market, which means it's not currently listed for sale or rent on Zillow. This may be different from what's available on other websites or public sources.

    Facts & features

    Interior

    Bedrooms & bathrooms
    • Bedrooms: 2
    • Bathrooms: 2
    • Full bathrooms: 2
    Heating
    • Other, Electric
    Cooling
    • Central
    Appliances
    • Included: Dishwasher, Dryer, Microwave, Range / Oven, Refrigerator, Washer
    Features
    • Blinds, Pantry, Walk-in Closet(s), Counters-Solid Surface
    • Flooring: Tile, Hardwood, Laminate
    Interior area
    • Total interior livable area: 1,382 sqft

    Property

    Parking
    • Total spaces: 1
    • Parking features: Garage
    Features
    • Exterior features: Stucco, Cement / Concrete
    Lot
    • Size: 0.40 Acres
    Details
    • Parcel number: R2022218303501000130

    Construction

    Type & style
    • Home type: SingleFamily
    Materials
    • concrete
    • Foundation: Footing
    • Roof: Asphalt
    Condition
    • Year built: 1980

    Utilities & green energy

    • Electric: 220 Volts
    • Sewer: Sewer - City

    Community & neighborhood

    Location
    • Region: Brooksville

    Other

    Other facts
    • Equip/Appliances: Ceiling Fan(s), Dishwasher, Refrigerator, Smoke Detector(s), Dryer, Oven/Range-Electric, Washer, Microwave Hood, Security System
    • Exterior Features: Gutters/Downspouts, Shed/Utility Building, Landscaped, Door-French, Patio-Open, Workshop, Courtyard
    • Flooring: Ceramic Tile, Laminate Wood, Wood
    • Interior Features: Blinds, Pantry, Walk-in Closet(s), Counters-Solid Surface
    • Lot Description: Flat
    • Master BR/BA: Walk-in Closet(s), Shower Only
    • Roof: Asphalt/Fiberglass Shgl
    • Style: Ranch
    • Cooling: Central Electric
    • Sinkhole: Unknown
    • Paved Road: Yes
    • Homestead: Yes
    • SqFt Source: Tax Roll
    • Lot Dimension Source: Tax Rolls
    • Construction: Concrete Block, Stucco
    • Heat: Central Electric
    • Pool/Pool Extras: Screen Enclosed, Concrete/Gunite, Diamond Brite Finish
    • Water: City Water
    • Sewer: Sewer - City
    • Private Pool: Yes
    • Current Zoning: PDP
    • Acreage Info: Over 1/4 to 1/2 Acre
    • Fence: Vinyl
    • Special Info: Sold As Is
    • Energy Features: Programmable Thermostat
    • Rear Exposure: S
    • Property Type: A
    • Electric: 220 Volts
    • Tax ID: R20 222 18 3035 0100 0130
    • Legal Description: BLK 10 LOT 13 R20 222 18 3035 0100 0130 PINE GROVE SUB UNIT 2

    Price history

    DateEventPrice
    4/26/2021Sold$225,000+4.7%$163/sqft
    Source: HCMLS #2215416 Report a problem
    3/16/2021Pending sale$215,000$156/sqft
    Source: HCMLS #2215416 Report a problem
    3/12/2021Listed for sale$215,000$156/sqft
    Source: HCMLS #2215416 Report a problem

    Public tax history

    YearProperty taxesTax assessment
    2024$3,131 +2.9%$218,973 +3%
    2023$3,044 -10.4%$212,595 +9%
    2022$3,397 +237.1%$194,966 +142.4%
    2021$1,008 +8.4%$80,442 +1.4%
    2020$930 $79,331 +7%
    2019-- $74,116 +1.9%
    2018$528 -33.7%$72,734 +2.1%
    2017$797 $71,238 +2.1%
    2016$797 +2.2%$69,773 +0.7%
    2015$779 +1.3%$69,288 +0.8%
    2014$769 +44.6%$68,738 +1.5%
    2013$532 +3.2%$67,722
    2012$516 -23.8%$67,722 -17.8%
    2011$677 $82,396 +0.9%
    2010-- $81,685 -14.4%
    2009$872 -19.6%$95,449 -11.5%
    2008$1,084 -43%$107,870 -1.1%
    2006$1,901 $109,035 +28.6%
    2005-- $84,799 +14.9%
    2004$1,391 +2.7%$73,812 +4.4%
    2003$1,354 +5.1%$70,729 +5.5%
    2002$1,288 +17.5%$67,057 +16%
    2001$1,096 +4.7%$57,794 +6.3%
    2000$1,047 $54,373

    Find assessor info on the county website

    Neighborhood: High Point

    Nearby schools

    GreatSchools rating
    Schools provided by the listing agent
    • Elementary: Pine Grove
    • Middle: West Hernando
    • High: Central

    Source: The MLS. This data may not be complete. We recommend contacting the local school district to confirm school assignments for this home.

    Get a cash offer in 3 minutes
    Find out how much your home could sell for in as little as 3 minutes with a no-obligation cash offer.
    Estimated market value
    $289,700
    Get a cash offer in 3 minutes
    Find out how much your home could sell for in as little as 3 minutes with a no-obligation cash offer.
    Estimated market value
    $289,700