First time on the market in over 35 years! This beautifully refreshed single-story home offers 3 bedrooms, 2 bathrooms, and 1,207 sq. ft. of inviting living space. The spacious living room is bright and welcoming, anchored by a cozy fireplace and complemented by central AC for year-round comfort. Sliding glass doors open directly to the backyard, creating a seamless flow between indoor and outdoor spaces.
The kitchen combines style and function with rich cabinetry, sleek counters, a modern tile backsplash, and a built-in oven—all designed to make cooking and hosting effortless. Each bedroom is spacious and versatile, while the bathrooms feature clean, modern finishes that blend style and convenience.
The exterior makes a lasting impression with a decorative concrete balustrade fence that frames the front yard with timeless elegance and curb appeal. A two-car garage offers secure parking and additional storage, while the 5,040 sq. ft. lot provides a spacious backyard with plenty of room for gatherings, gardening, or creating your own outdoor retreat.
With a fresh coat of paint inside and out, along with thoughtful improvements throughout, this home blends comfort, functionality, and charm in a location close to schools, parks, and shopping. It’s ready for its next chapter—and for you to make it your own.
Sold for $807,000
Listed by: Seven Gables Real Estate • Brenda Trigo • Contact: 714-500-3300
Bought with: Seven Gables Real Estate
$807,000
12309 Ramsey Dr, Whittier, CA 90605
3beds
1,207sqft
Single Family Residence
Built in 1961
5,040 Square Feet Lot
$804,500 Zestimate®
$669/sqft
$3,733 Estimated rent
Home value
$804,500
$732,000 - $885,000
$3,733/mo
Zestimate® history
Owner options
List your home for rent
$3,733/mo
Rent Zestimate®
Find your next renter with Zillow Rental Manager. Plus, with online applications, you can quickly screen prospective tenants – for free.
$3,733/mo
Rent Zestimate®
Refinance and save
$5,152/mo
Est. payment
Refinancing to a lower rate could help reduce your monthly payments and save thousands over the life of the loan.
$5,152/mo
Est. payment
Explore your selling options
Work with a Zillow partner agent
Leverage their expertise and Zillow's premium Showcase listings to get your home seen by more buyers.
Get startedList with your own agent
Get your home in front of millions of buyers by listing it on Zillow.
Learn how to do itSell it yourself
Take full control of how buyers see your home on Zillow by listing For Sale by Owner (FSBO).
List your homeWhat's special
Cozy fireplaceSpacious backyardModern tile backsplashRich cabinetrySleek countersCentral acBuilt-in oven
Zillow last checked:
Listing updated:
Listed by:
Brenda Trigo DRE #01927445 562-881-9416,
Seven Gables Real Estate,
Vivan Ainis DRE #01744842,
Seven Gables Real Estate
Bought with:
Ateka Balkhi, DRE #01955324
Seven Gables Real Estate
Source: CRMLS,MLS#: PW25233772 Originating MLS: California Regional MLS
Originating MLS: California Regional MLSFacts & features
Interior
Bedrooms & bathrooms
- Bedrooms: 3
- Bathrooms: 2
- 3/4 bathrooms: 2
- Main level bathrooms: 2
- Main level bedrooms: 3
Rooms
- Room types: Entry/Foyer, Kitchen, Living Room, Primary Bathroom, Primary Bedroom
Primary bedroom
- Features: Primary Suite
Bathroom
- Features: Bathroom Exhaust Fan, Stone Counters, Remodeled, Separate Shower, Walk-In Shower
Kitchen
- Features: Stone Counters, Remodeled, Updated Kitchen
Heating
- Central
Cooling
- Central Air
Appliances
- Included: Gas Cooktop, Gas Oven, Range Hood, Warming Drawer
- Laundry: Washer Hookup, Gas Dryer Hookup, In Garage
Features
- Eat-in Kitchen, Stone Counters, Primary Suite
- Flooring: Tile
- Doors: Sliding Doors
- Windows: Double Pane Windows, Screens
- Has fireplace: Yes
- Fireplace features: Living Room, Wood Burning
- Common walls with other units/homes: No Common Walls
Interior area
- Total interior livable area: 1,207 sqft
Property
Parking
- Total spaces: 2
- Parking features: Door-Multi, Driveway, Garage Faces Front, Garage
- Attached garage spaces: 2
Accessibility
- Accessibility features: Accessible Doors
Features
- Levels: One
- Stories: 1
- Entry location: 1
- Patio & porch: Patio, See Remarks
- Pool features: None
- Spa features: None
- Fencing: Block
- Has view: Yes
- View description: None
Lot
- Size: 5,040 Square Feet
- Features: Back Yard, Front Yard, Sprinklers In Front, Lawn, Near Public Transit, Sprinklers Timer, Sprinkler System, Yard
Details
- Parcel number: 8028030017
- Zoning: LCA1YY
- Special conditions: Standard
Construction
Type & style
- Home type: SingleFamily
- Architectural style: Contemporary
- Property subtype: Single Family Residence
Materials
- Brick, Drywall, Stucco
- Foundation: Slab
- Roof: Composition
Condition
- Turnkey
- New construction: No
- Year built: 1961
Utilities & green energy
- Electric: Standard
- Sewer: Public Sewer
- Water: Public
- Utilities for property: Cable Available, Electricity Connected, Natural Gas Connected, Phone Available, Sewer Connected, Water Available, Water Connected
Community & HOA
Community
- Features: Street Lights
- Security: Carbon Monoxide Detector(s), Smoke Detector(s)
Location
- Region: Whittier
Financial & listing details
- Price per square foot: $669/sqft
- Tax assessed value: $301,687
- Annual tax amount: $4,141
- Date on market: 10/9/2025
- Cumulative days on market: 5 days
- Listing terms: Cash,Conventional,FHA,Fannie Mae,Freddie Mac,VA Loan
- Inclusions: Gazebo
- Exclusions: All Staging Furniture and Decor, including outside furniture
- Road surface type: Paved
Price history
| Date | Event | Price |
|---|---|---|
| 11/5/2025 | Sold | $807,000+0.9%$669/sqft |
Source:  CRMLS #PW25233772 Report a problem CRMLS #PW25233772 Report a problem | ||
| 10/19/2025 | Contingent | $799,999$663/sqft |
Source: CRMLS #PW25233772 Report a problem | ||
| 10/9/2025 | Listed for sale | $799,999$663/sqft |
Source: CRMLS #PW25233772 Report a problem | ||
Public tax history
| Year | Property taxes | Tax assessment |
|---|---|---|
| 2025 | $4,141 +6.8% | $301,687 +2% |
| 2024 | $3,876 +3.1% | $295,773 +2% |
| 2023 | $3,758 -0.5% | $289,974 +2% |
| 2022 | $3,779 +2.2% | $284,290 +2% |
| 2021 | $3,699 +1.1% | $278,716 +1% |
| 2020 | $3,660 | $275,859 +2% |
| 2019 | $3,660 +5.3% | $270,451 +2% |
| 2018 | $3,477 | $265,149 +2% |
| 2017 | $3,477 +1.3% | $259,951 +2% |
| 2016 | $3,433 +4% | $254,855 +1.5% |
| 2015 | $3,300 +3.5% | $251,028 +2% |
| 2014 | $3,187 | $246,111 +2.5% |
| 2012 | -- | $240,196 +2% |
| 2011 | -- | $235,487 +0.8% |
| 2010 | -- | $233,728 -0.2% |
| 2009 | -- | $234,284 +2% |
| 2008 | -- | $229,692 +2% |
| 2007 | -- | $225,189 +2% |
| 2006 | -- | $220,775 |
| 2005 | -- | $220,775 +4% |
| 2004 | -- | $212,204 +1.9% |
| 2003 | -- | $208,315 +9.2% |
| 2002 | -- | $190,700 +36.2% |
| 2000 | -- | $140,000 |
Find assessor info on the county website
Neighborhood: South Whittier
Nearby homes
- $704,5003 bd2 ba1.2k sqft12313 Ramsey Dr, Whittier, CA 90605Off Market
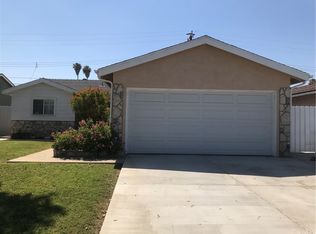
- $791,6003 bd2 ba1.2k sqft12305 Ramsey Dr, Whittier, CA 90605Off Market
- $798,4003 bd2 ba1.5k sqft12319 Ramsey Dr, Whittier, CA 90605Off Market
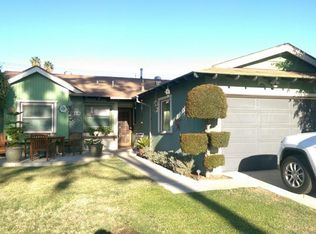
- $824,1003 bd2 ba1.1k sqft12301 Ramsey Dr, Whittier, CA 90605Off Market
- $741,4003 bd2 ba1.1k sqft12304 Woodridge Ave, Whittier, CA 90605Off Market
- $761,6003 bd2 ba1.1k sqft12300 Ramsey Dr, Whittier, CA 90605Off Market
- $725,9003 bd2 ba1.2k sqft12323 Ramsey Dr, Whittier, CA 90605Off Market
- $750,9003 bd2 ba1.1k sqft12318 Ramsey Dr, Whittier, CA 90605Off Market
Nearby schools
GreatSchools rating
- 6/10Los Altos Elementary SchoolGrades: K-6Distance: 0.3 mi
- 2/10Richard L. Graves Middle SchoolGrades: 6-8Distance: 1.9 mi
- 7/10California High SchoolGrades: 9-12Distance: 1.8 mi
Get a cash offer in 3 minutes
Find out how much your home could sell for in as little as 3 minutes with a no-obligation cash offer.
Estimated market value
$804,500
Get a cash offer in 3 minutes
Find out how much your home could sell for in as little as 3 minutes with a no-obligation cash offer.
Estimated market value
$804,500
- California
- Los Angeles County
- Whittier
- 90605
- South Whittier
- 12309 Ramsey Dr
Nearby cities
Nearby neighborhoods
Nearby zip codes
Other Whittier Topics
