Leisure Village West is a premier 55+ gated community at the Jersey Shore. This unit is one of the LARGER UNITS (PICKFORD MODEL) in the desirable ENCORE section of LVW. Unit features a rare, private rear yard w/ custom vinyl deck w/ motorized Sunsetter Awning. Enjoy bright, open, one-floor living w/ a spacious living rm, formal dining rm, den & kitchen w/ granite countertops. Both bedrooms are generously sized w/ full ensuite baths & lots of closet space. (one closet is walk-in).
The LVW community offers 2 golf courses, 2 pools (one heated), 2 clubhouses, tennis, bacci & 50+ clubs & lots of activities.
HOA includes cable TV. Mostly all exterior maintenance, including the roof, is covered by HOA fee.
All GE appliances maintained by the LVW Association. Please text Listing Agent@
917.903.6240 for appointments.
Monmouth Lockbox on front porch bench.
Combo Lockbox available on request.
Agent must text business card to: 917.903.6240
Both BRs are generously sized w/ full ensuite baths & lots of closet space. The LVW community offers 2 golf courses, 2 pools (one heated), 2 clubhouses, tennis, bacci, & 50+ clubs & lots of activities. HOA includes cable TV. Mostly all exterior maintenance, including the roof, is covered by HOA fee. Completely move-in ready & packed w/ many extras, (all new vinyl windows, central vacuum, new kitchen cabinets and flooring, tankless water heater, new garbage disposal, recessed lighting throughout).
Sold for $335,000
$335,000
1230B Thornbury Lane, Manchester, NJ 08759
2beds
1,479sqft
Adult Community, Duplex
Built in 1991
-- sqft lot
$336,600 Zestimate®
$227/sqft
$2,757 Estimated rent
Home value
$336,600
$303,000 - $374,000
$2,757/mo
Zestimate® history
Owner options
List your home for rent
$2,757/mo
Rent Zestimate®
Find your next renter with Zillow Rental Manager. Plus, with online applications, you can quickly screen prospective tenants – for free.
$2,757/mo
Rent Zestimate®
Refinance and save
$2,677/mo
Est. payment
Refinancing to a lower rate could help reduce your monthly payments and save thousands over the life of the loan.
$2,677/mo
Est. payment
Explore your selling options
Work with a Zillow partner agent
Leverage their expertise and Zillow's premium Showcase listings to get your home seen by more buyers.
Get startedList with your own agent
Get your home in front of millions of buyers by listing it on Zillow.
Learn how to do itSell it yourself
Take full control of how buyers see your home on Zillow by listing For Sale by Owner (FSBO).
List your homeWhat's special
Recessed lighting throughoutNew garbage disposalCentral vacuumTankless water heaterAll new vinyl windowsBright open one-floor living
Zillow last checked:
Listing updated:
Listed by:
Virginia Hildebrandt 917-903-6240,
Station Cities
Bought with:
Andre DiStefano, 2077008
Douglas Elliman of NJ LLC
Source: MoreMLS,MLS#: 22604677
Facts & features
Interior
Bedrooms & bathrooms
- Bedrooms: 2
- Bathrooms: 3
- Full bathrooms: 2
- 1/2 bathrooms: 1
Bedroom
- Description: Multiple closets
- Area: 33456
- Dimensions: 246 x 136
Bedroom
- Description: Multiple closets
- Area: 19716
- Dimensions: 159 x 124
Bathroom
- Description: Linen closet, walk in shower, quartz counter, double sinks with quartz countertop
Bathroom
- Description: Tub, sliding doors
Bathroom
- Description: Powder room
Breakfast
- Description: Nook off of kitchen - leads to sliding doors to deck
Den
- Description: French Doors - bonus room -Office/ Gym/ Library
- Area: 10965
- Dimensions: 129 x 85
Dining room
- Description: Formal Dining room
- Area: 10608
- Dimensions: 104 x 102
Foyer
- Description: Coat closet, Ring camera doorbell
Garage
- Description: GDO, Workbench, cabinets, pull down stairs, ample storage above, (Battery) emergency lighting
- Area: 24360
- Dimensions: 203 x 120
Kitchen
- Description: Garden view, newer cabinets & granite counters, emergency (battery backup) lighting
- Area: 20706
- Dimensions: 203 x 102
Laundry
- Description: Conveniently located next to kitchen
Living room
- Description: 9' + High ceilings, Battery backup emergency lighting
- Area: 27900
- Dimensions: 186 x 150
Other
- Description: Exterior TREX deck w/ PVC railings & Ext lighting/ Ring Sec Camera
Heating
- Natural Gas, Forced Air
Cooling
- Central Air
Features
- Ceilings - 9Ft+ 1st Flr, Recessed Lighting
- Flooring: Ceramic Tile, Laminate, Wood
- Windows: Storm Window(s), Thermal Window
- Basement: None
- Attic: Attic,Pull Down Stairs
Interior area
- Total structure area: 1,479
- Total interior livable area: 1,479 sqft
Property
Parking
- Total spaces: 1
- Parking features: See Remarks, Other, Concrete, Driveway, Off Street, Workshop in Garage
- Attached garage spaces: 1
- Has uncovered spaces: Yes
Features
- Stories: 1
- Exterior features: Lighting
- Pool features: Cabana, Community, Fenced, Heated, In Ground, Pool House
- Waterfront features: Pond
Lot
- Size: 7,405 Square Feet
- Topography: Level
Details
- Parcel number: 1900038960123002
- Zoning description: Planned Residential, Residential, Neighborhood, Condo
Construction
Type & style
- Home type: MultiFamily
- Architectural style: Custom,Ranch
- Property subtype: Adult Community, Duplex
Materials
- Stucco
- Roof: Sloping
Condition
- New construction: No
- Year built: 1991
Utilities & green energy
- Sewer: Public Sewer
Community & HOA
Community
- Security: Security Guard
- Senior community: Yes
- Subdivision: Leisure Vlg W
HOA
- Has HOA: Yes
- Services included: Trash, Common Area, Lawn Maintenance, Pool, Snow Removal
- HOA fee: $444 monthly
Location
- Region: Manchester
Financial & listing details
- Price per square foot: $227/sqft
- Tax assessed value: $293,400
- Annual tax amount: $4,029
- Date on market: 3/12/2026
- Inclusions: Outdoor Lighting, Washer, Window Treatments, Whole House Fan, Blinds/Shades, Ceiling Fan(s), Counter Top Range, Dishwasher, Central Vacuum, Dryer, Light Fixtures, Microwave, Self/Con Clean, Stove, Stove Hood, Refrigerator, Screens, Awnings, Air Cleaner, Garbage Disposal, Garage Door Opener, Gas Grill, Gas Cooking
- Exclusions: Personal Belongings/TVs Front door wall chimes to be replaced w/ like-kind.
Price history
| Date | Event | Price |
|---|---|---|
| 4/30/2026 | Sold | $335,000-2.9%$227/sqft |
Source:  MoreMLS #22604677 Report a problem MoreMLS #22604677 Report a problem | ||
| 4/6/2026 | Pending sale | $344,900$233/sqft |
Source: MoreMLS #22604677 Report a problem | ||
| 3/23/2026 | Price change | $344,900-4.2%$233/sqft |
Source: MoreMLS #22604677 Report a problem | ||
| 3/12/2026 | Price change | $359,900-4%$243/sqft |
Source: MoreMLS #22604677 Report a problem | ||
| 3/2/2026 | Listed for sale | $374,900+294.6%$253/sqft |
Source: MoreMLS #22604677 Report a problem | ||
| 6/4/2013 | Sold | $95,000-4%$64/sqft |
Source: Public Record Report a problem | ||
| 8/20/2012 | Price change | $98,999-1%$67/sqft |
Source: Keller Williams Realty West Monmouth #21212436 Report a problem | ||
| 7/21/2012 | Price change | $100,000-13%$68/sqft |
Source: Keller Williams Realty West Monmouth #21212436 Report a problem | ||
| 6/8/2012 | Price change | $114,900-9.5%$78/sqft |
Source: Keller Williams Realty West Monmouth #21212436 Report a problem | ||
| 4/2/2012 | Listed for sale | $127,000-43.3%$86/sqft |
Source: Keller Williams Realty West Monmouth #21212436 Report a problem | ||
| 2/9/2006 | Sold | $224,000+72.3%$151/sqft |
Source: Public Record Report a problem | ||
| 9/8/1995 | Sold | $130,000$88/sqft |
Source: Public Record Report a problem | ||
Public tax history
| Year | Property taxes | Tax assessment |
|---|---|---|
| 2023 | -- | $166,200 |
| 2022 | $3,352 | $166,200 |
| 2021 | $3,352 +14.3% | $166,200 |
| 2020 | $2,932 +0.4% | $166,200 +45.4% |
| 2019 | $2,920 -0.4% | $114,300 |
| 2018 | $2,932 +1.2% | $114,300 |
| 2017 | $2,896 +1.9% | $114,300 |
| 2016 | $2,843 +2.5% | $114,300 +0.4% |
| 2015 | $2,772 +3.6% | $113,800 |
| 2014 | $2,675 -27.5% | $113,800 |
| 2013 | $3,690 +3.5% | $113,800 -40.7% |
| 2012 | $3,565 +5.7% | $192,000 |
| 2011 | $3,373 +5.1% | $192,000 |
| 2010 | $3,210 +122.8% | $192,000 |
| 2009 | $1,441 +0.3% | $192,000 +56.7% |
| 2008 | $1,436 +8.6% | $122,500 |
| 2007 | $1,322 +1449% | $122,500 |
| 2006 | $85 | $122,500 |
| 2004 | -- | $122,500 |
| 2003 | -- | $122,500 |
| 2002 | -- | $122,500 |
| 2001 | -- | $122,500 |
Find assessor info on the county website
Neighborhood: Leisure Village West
Nearby homes
- $312,2002 bd3 ba-- sqft1230 Thornbury Ln #B, Manchester Township, NJ 08759Off Market

- $347,2002 bd3 ba1.4k sqft1230A Thornbury Ln, Manchester, NJ 08759Off Market
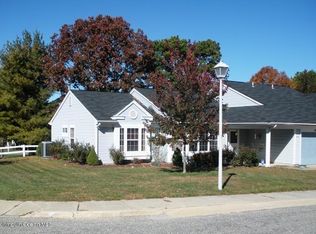
- $---- bd-- ba-- sqft1230A Thornbury Ln, Manchester Township, NJ 08759Off Market
- $350,0002 bd3 ba1.8k sqft1228A Thornbury Ln #A, Manchester Township, NJ 08759Sold

- $176,300-- bd-- ba1.8k sqft1228A Thornbury Ln, Manchester, NJ 08759Off Market
- $335,1002 bd2 ba1.5k sqft1229B Thornbury Ln, Manchester, NJ 08759Off Market
- $331,0002 bd2 ba1.3k sqft1229B Thornbury Ln, Manchester Township, NJ 08759Off Market
- $278,7002 bd2 ba1.3k sqft1229A Thornbury Ln, Manchester, NJ 08759Off Market
Nearby schools
GreatSchools rating
- 4/10Manchester Twp Elementary SchoolGrades: PK-5Distance: 0.9 mi
- 4/10Manchester Twp Middle SchoolGrades: 6-8Distance: 1.8 mi
- 3/10Manchester High SchoolGrades: 9-12Distance: 0.9 mi
Schools provided by the listing agent
- Middle: Manchester TWP
- High: Manchester Twnshp
Source: MoreMLS. This data may not be complete. We recommend contacting the local school district to confirm school assignments for this home.
Get a cash offer in 3 minutes
Find out how much your home could sell for in as little as 3 minutes with a no-obligation cash offer.
Estimated market value
$336,600
Get a cash offer in 3 minutes
Find out how much your home could sell for in as little as 3 minutes with a no-obligation cash offer.
Estimated market value
$336,600
- New Jersey
- Ocean County
- Manchester
- 08759
- Leisure Village West
- 1230B Thornbury Lane
Nearby cities
Nearby neighborhoods
Nearby zip codes
Other Manchester Topics
