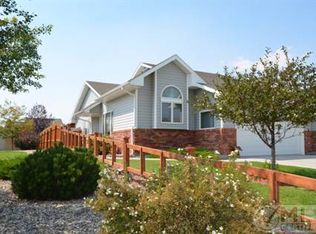
This home offers a comfortable, well-designed layout with inviting living spaces and plenty of flexibility throughout. The main level features a bright living room, a functional kitchen with adjoining dining space, convenient main-level laundry, and comfortable bedroom accommodations. The full finished basement expands the living area with a spacious family room, additional great room, bedroom, full bath, and flexible space that could work well for a home office, hobby area, playroom, workout space, or additional storage. Outside, the level corner lot offers a landscaped yard with underground sprinklers and a pleasant cul-de-sac setting, while the attached garage provides convenient parking and additional storage. The property is zoned Cody Medium-High Density Residential (R3). Located in an established Cody neighborhood, this property offers a practical combination of living space, versatility, and convenient in-town living. Pre-auction offers will be considered, may be sold prior to auction.
Auction
Price Unknown
1231 33rd St, Cody, WY 82414
3beds
2,128sqft
Residential Auction, Residential
Built in 2005
8,712 Square Feet Lot
$-- Zestimate®
$--/sqft
$-- HOA
What's special
Level corner lotInviting living spacesPleasant cul-de-sac settingComfortable well-designed layoutComfortable bedroom accommodationsSpacious family roomFull finished basement
- 6 days
- 259
- 12
Zillow last checked:
Listing updated:
Listed by:
Forrest Musser,
Musser Brothers, Inc.,
Harold Musser,
Musser Brothers, Inc.
Source: NWBOR,MLS#: 10032806
Facts & features
Interior
Bedrooms & bathrooms
- Bedrooms: 3
- Bathrooms: 3
- Full bathrooms: 2
- 1/4 bathrooms: 1
Heating
- Natural Gas, Forced Air
Cooling
- Central Air
Appliances
- Included: Dishwasher, Dryer, Microwave, Oven, Range, Refrigerator, Washer
Features
- Ceiling Fan(s)
- Flooring: Carpet, Linoleum
- Basement: Interior Entry,Full,Finished
- Has fireplace: Yes
- Fireplace features: None
Interior area
- Total structure area: 2,128
- Total interior livable area: 2,128 sqft
- Finished area above ground: 1,064
- Finished area below ground: 1,064
Property
Parking
- Total spaces: 2
- Parking features: Garage - Attached
- Attached garage spaces: 2
- Details: 2 Stalls, Attached
Features
- Levels: One
- Patio & porch: Porch
- Has view: Yes
Lot
- Size: 8,712 Square Feet
- Features: Corner Lot, Cul-De-Sac, Level
Details
- Additional structures: Garage(s)
- Parcel number: 05063900015001
- Zoning description: Cody Medium-High Density Residential(R3)
- Special conditions: Auction
Construction
Type & style
- Home type: SingleFamily
- Property subtype: Residential Auction, Residential
Materials
- Frame, Steel Siding
- Roof: Shingle
Condition
- Year built: 2005
Utilities & green energy
- Sewer: Public Sewer
- Water: Public,
- Utilities for property: Natural Gas Available
Community & HOA
Community
- Subdivision: Kenola 2
HOA
- Has HOA: No
Location
- Region: Cody
Financial & listing details
- Tax assessed value: $305,625
- Date on market: 8/28/2026
- Cumulative days on market: 6 days
- Road surface type: Paved
Estimated market value
Not available
Estimated sales range
Not available
Not available
Public tax history
| Year | Property taxes | Tax assessment |
|---|---|---|
| 2026 | -- | $29,034 +3.3% |
| 2025 | $2,121 -21.5% | $28,099 -22.5% |
| 2024 | $2,702 +3.3% | $36,267 +3.3% |
| 2023 | $2,616 +9% | $35,114 +9.9% |
| 2022 | $2,401 +21.4% | $31,965 +21.2% |
| 2021 | $1,977 +14.9% | $26,364 +14.9% |
| 2020 | $1,721 +2.4% | $22,952 +2.4% |
| 2019 | $1,680 +0.3% | $22,404 +0.3% |
| 2018 | $1,676 +2.4% | $22,345 +2.4% |
| 2017 | $1,637 +2.8% | $21,831 +2.8% |
| 2016 | $1,592 +12.8% | $21,229 +14.3% |
| 2015 | $1,412 -3.9% | $18,579 +1.5% |
| 2014 | $1,470 | $18,302 -4.2% |
| 2013 | -- | $19,098 -1.6% |
| 2012 | -- | $19,408 -90.4% |
| 2010 | -- | $201,904 |
Find assessor info on the county website
Climate risks
Neighborhood: 82414
Nearby schools
Schools provided by the listing agent
- District: Park County District #6
Source: NWBOR. This data may not be complete. We recommend contacting the local school district to confirm school assignments for this home.