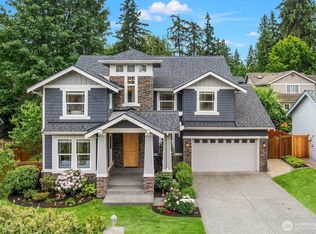
WEST OF MARKET / LAKE VIEW / CONTEMPORARY - This 2017 bespoke luxury lake-view home offers a preferred floor plan, voluminous contemporary architecture and glamorous curated finishes. Ideal for entertaining, this light-filled home offers an open floor plan with expansive windows, extended height ceilings, 8' doors and wide-plank hardwood floors throughout. The designer kitchen features custom cabinetry, lighting upgrades, integrated outlets, Wolf range, pantry and quartz island w/ seating. Great room features living area w/ gas fireplace and dining area w/ French doors to patio w/ gas. Off the patio, spiral stairs ascend to the expansive lake-view rooftop deck w/ gas. Inside, mud room w/ beverage fridge; laundry; bedroom; and, 3/4 bath complete the main level. Upstairs, the spectacular primary retreat features a bright sitting area, French doors to its own lake-view deck, walk-in closet w/ custom upgrades and indulgent spa-like bath. Two more bedrooms and full hall bath complete the upper level. All baths have heated floors and towel racks for comfort. Professionally landscaped w/ sprinklers, this property is sited high in Kirkland's West of Market Neighborhood distinguished by its wide, sunny streets offering view corridors leading to Lake Washington. Moments to Waverly Beach for summer fun; Marina Park for sailing and community events; and, Kirkland Urban for dining and recreation. Commute to Google in minutes. Top-rated schools.
Active
Listed by: Windermere R.E. Northeast, Inc • Ken Nash
Price cut: $100K (5/23)
$2,750,000
1231 4th Street W, Kirkland, WA 98033
4beds
2,242sqft
Single Family Residence
Built in 2017
4,800 Square Feet Lot
$2,676,000 Zestimate®
$1,227/sqft
$-- HOA
What's special
Open floor planLake-view deckDesigner kitchenExtended height ceilingsWide-plank hardwood floors throughoutIndulgent spa-like bathBright sitting area
- 112 days |
- 446 |
- 31 |
Zillow last checked:
Listing updated:
Listed by:
Ken Nash,
Windermere R.E. Northeast, Inc
Source: NWMLS as distributed by MLS GRID,MLS#: 2497787
Loading...
Facts & features
Interior
Bedrooms & bathrooms
- Bedrooms: 4
- Bathrooms: 3
- Full bathrooms: 1
- 3/4 bathrooms: 2
- Main level bathrooms: 1
- Main level bedrooms: 1
Primary bedroom
- Level: Second
Bedroom
- Description: Has closet - staged as an office
- Level: Main
Bedroom
- Level: Second
Bedroom
- Level: Second
Bathroom full
- Level: Second
Bathroom three quarter
- Level: Main
Bathroom three quarter
- Level: Second
Dining room
- Level: Main
Entry hall
- Level: Main
Great room
- Level: Main
Kitchen with eating space
- Level: Main
Utility room
- Level: Main
Heating
- Fireplace, Forced Air, Heat Pump, Electric, Natural Gas
Cooling
- Forced Air, Heat Pump
Appliances
- Included: Dishwasher, Disposal, Dryer, Microwave, Refrigerator, See Remarks, Stove(s)/Range(s), Tankless Water Heater, Washer, Dishwasher(s), Dryer(s), Garbage Disposal, Microwave(s), Refrigerator(s), Washer(s), Water Heater: Tankless/Gas, Water Heater Location: Garage
Features
- Bath Off Primary, Dining Room, High Tech Cabling, Pantry
- Flooring: Ceramic Tile, Hardwood
- Doors: French Doors
- Windows: Dbl Pane/Storm Window
- Basement: None
- Number of fireplaces: 1
- Fireplace features: Gas, Main Level: 1, Fireplace
Interior area
- Total structure area: 2,242
- Total interior livable area: 2,242 sqft
Video & virtual tour
Property
Parking
- Total spaces: 4
- Parking features: Attached Garage
- Has attached garage: Yes
- Covered spaces: 2
- Uncovered spaces: 2
Features
- Levels: Two
- Stories: 2
- Entry location: Main
- Patio & porch: Bath Off Primary, Dbl Pane/Storm Window, Dining Room, Fireplace, French Doors, High Tech Cabling, Pantry, Security System, Vaulted Ceiling(s), Walk-In Closet(s), Water Heater, Wine/Beverage Refrigerator, Wired for Generator
- Has view: Yes
- View description: City, Lake, See Remarks, Territorial
- Has water view: Yes
- Water view: Lake
Lot
- Size: 4,800 Square Feet
- Features: Corner Lot, Curbs, Paved, Sidewalk, Cable TV, Deck, Electric Car Charging, Fenced-Partially, Gas Available, High Speed Internet, Patio, Rooftop Deck, Sprinkler System
- Topography: Level
- Residential vegetation: Garden Space
Details
- Parcel number: 3885802180
- Zoning description: Jurisdiction: City
- Special conditions: Standard
- Other equipment: Leased Equipment: None, Wired for Generator
Construction
Type & style
- Home type: SingleFamily
- Architectural style: Contemporary,2 Story
- Property subtype: Single Family Residence
Materials
- Cement Planked, Wood Siding, Cement Plank
- Roof: Composition
Condition
- Year built: 2017
Utilities & green energy
- Electric: Company: PSE
- Sewer: Sewer Connected, Company: City of Kirkland
- Water: Public, Company: City of Kirkland
- Utilities for property: Comcast, Ziply
Community & HOA
Community
- Security: Security System
- Subdivision: West Of Market
Location
- Region: Kirkland
Financial & listing details
- Price per square foot: $1,227/sqft
- Tax assessed value: $3,041,000
- Annual tax amount: $22,698
- Date on market: 3/26/2026
- Cumulative days on market: 113 days
- Listing terms: Conventional,See Remarks
- Inclusions: Dishwasher(s), Dryer(s), Garbage Disposal, Leased Equipment, Microwave(s), Refrigerator(s), See Remarks, Stove(s)/Range(s), Washer(s)
Estimated market value
$2,676,000
$2.54M - $2.81M
$5,552/mo
Price history
| Date | Event | Price |
|---|---|---|
| 5/23/2026 | Price change | $2,750,000-3.5%$1,227/sqft |
Source:  NWMLS as distributed by MLS GRID #2497787 Report a problem NWMLS as distributed by MLS GRID #2497787 Report a problem | ||
| 4/29/2026 | Price change | $2,850,000-1.7%$1,271/sqft |
Source: NWMLS as distributed by MLS GRID #2497787 Report a problem | ||
| 4/9/2026 | Price change | $2,900,000-3.3%$1,293/sqft |
Source: NWMLS as distributed by MLS GRID #2497787 Report a problem | ||
| 3/27/2026 | Listed for sale | $3,000,000+42.9%$1,338/sqft |
Source: NWMLS as distributed by MLS GRID #2497787 Report a problem | ||
| 11/9/2020 | Sold | $2,100,000+281.8%$937/sqft |
Source: NWMLS as distributed by MLS GRID #1669679 Report a problem | ||
| 7/10/2014 | Listing removed | $2,095$1/sqft |
Source: WPM Lori Gill & Associates Report a problem | ||
| 6/28/2014 | Listed for rent | $2,095$1/sqft |
Source: WPM/Lori Gill & Associates Report a problem | ||
| 4/29/2014 | Sold | $550,000+10.2%$245/sqft |
Source: Public Record Report a problem | ||
| 4/30/2013 | Sold | $499,000-3.9%$223/sqft |
Source: NWMLS as distributed by MLS GRID #456528 Report a problem | ||
| 4/5/2013 | Pending sale | $519,000$231/sqft |
Source: Windermere Real Estate/HKW, Inc. #456528 Report a problem | ||
| 3/22/2013 | Price change | $519,000-3.7%$231/sqft |
Source: Windermere Real Estate/HKW, Inc. #456528 Report a problem | ||
| 3/9/2013 | Listed for sale | $539,000+139.6%$240/sqft |
Source: Windermere Real Estate/HKW, Inc. #456528 Report a problem | ||
| 3/10/1998 | Sold | $225,000$100/sqft |
Source: Public Record Report a problem | ||
Public tax history
| Year | Property taxes | Tax assessment |
|---|---|---|
| 2025 | $26,039 +14.7% | $3,041,000 +7.8% |
| 2024 | $22,698 +3.6% | $2,821,000 +9.2% |
| 2023 | $21,915 -6% | $2,583,000 -17.1% |
| 2022 | $23,307 +18.6% | $3,115,000 +39.9% |
| 2021 | $19,648 +4.2% | $2,226,000 +13.3% |
| 2020 | $18,849 +1.3% | $1,964,000 -2.4% |
| 2019 | $18,605 +8.9% | $2,013,000 +5% |
| 2018 | $17,079 +31.3% | $1,918,000 +48.9% |
| 2017 | $13,005 +167.3% | $1,288,000 +85.6% |
| 2016 | $4,866 | $694,000 +6.8% |
| 2015 | $4,866 | $650,000 +39.5% |
| 2014 | $4,866 | $466,000 +9.9% |
| 2013 | $4,866 | $424,000 +16.5% |
| 2012 | -- | $364,000 |
| 2011 | -- | $364,000 -4% |
| 2010 | -- | $379,000 |
| 2009 | -- | $379,000 +3.3% |
| 2007 | -- | $367,000 +7.9% |
| 2006 | -- | $340,000 +11.5% |
| 2005 | -- | $305,000 +22.5% |
| 2001 | $2,860 +10.5% | $249,000 +20.9% |
| 2000 | $2,589 | $206,000 |
Find assessor info on the county website
Monthly payment
Est. payment
Payment breakdown
Explore the cost of this home by adjusting the details. Changes won't be saved.Climate risks
Neighborhood: Market-Downtown
Nearby schools
GreatSchools rating
- 8/10Peter Kirk Elementary SchoolGrades: K-5Distance: 0.7 mi
- 8/10Kirkland Middle SchoolGrades: 6-8Distance: 0.6 mi
- 10/10Lake Washington High SchoolGrades: 9-12Distance: 1.6 mi
Schools provided by the listing agent
- Elementary: Peter Kirk Elementary
- Middle: Kirkland Middle
- High: Lake Wash High
Source: NWMLS as distributed by MLS GRID. This data may not be complete. We recommend contacting the local school district to confirm school assignments for this home.
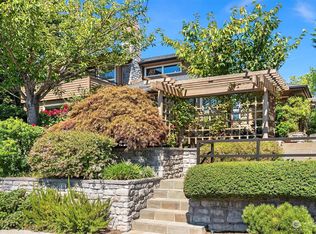
- $3,010,0004 bd4 ba3.4k sqft412 11th Ave W, Kirkland, WA 98033Sold
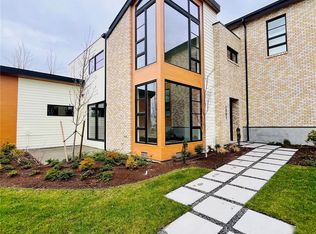
- $492,9833 bd2 ba1.4k sqft1301 Market St, Kirkland, WA 98033Sold
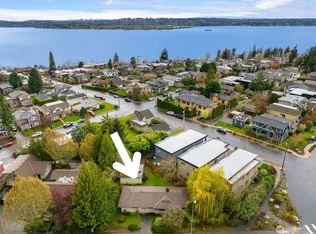
- $1,450,0004 bd2 ba1.6k sqft1235 Market St, Kirkland, WA 98033Sold
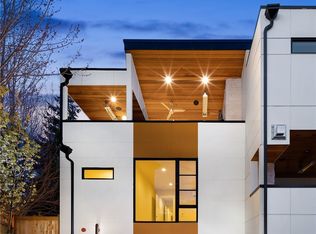
- $2,215,0003 bd4 ba3k sqft1309 Market St, Kirkland, WA 98033Sold
- $2,120,0003 bd4 ba3k sqft1317 Market St, Kirkland, WA 98033Sold
- $2,300,0003 bd4 ba3k sqft1321 Market St, Kirkland, WA 98033Sold
- $2,165,0003 bd4 ba3k sqft1325 Market St, Kirkland, WA 98033Sold
- $2,105,0003 bd4 ba3k sqft1329 Market St, Kirkland, WA 98033Sold
A local agent can set up tours, give advice and negotiate with sellers.
Similar homes
- $2,900,0002 bd3 ba3.1k sqft1418 Market Street, Kirkland, WA 98033Active
 MLS ID #2539868, Taylor Brazen Tagge. NWMLS as distributed by MLS GRID
 - $2,650,0004 bd4 ba3k sqft524 7th Ave, Kirkland, WA 98033Active
 MLS ID #2527597, Kathi Green. NWMLS as distributed by MLS GRID
 - $1,995,0004 bd3 ba3k sqft9108 124th Avenue NE, Kirkland, WA 98033Active
 MLS ID #2537348, Nicholas Loveless. NWMLS as distributed by MLS GRID
 - $2,748,9505 bd4 ba3.3k sqft12813 NE 65th Lane, Kirkland, WA 98033Active
 MLS ID #2475021, Tony Ferrelli. NWMLS as distributed by MLS GRID
 - $2,125,9503 bd3 ba1.8k sqftReserve On 6th Owners’ Association, Kirkland, WA 98033ActiveMLS ID #2543503, John Cowan. NWMLS as distributed by MLS GRID
- $1,690,0006 bd4 ba3.2k sqft10219 125th Avenue NE, Kirkland, WA 98033ActiveMLS ID #2543988, Fay Besharat. NWMLS as distributed by MLS GRID
- $1,515,0004 bd3 ba2.6k sqft11919 89th Place NE, Kirkland, WA 98034ActiveMLS ID #2546038, Iris Kalach. NWMLS as distributed by MLS GRID
- $1,990,0005 bd3 ba3.3k sqft7226 NE 129th Street, Kirkland, WA 98034ActiveMLS ID #2514852, Iris Kalach. NWMLS as distributed by MLS GRID
- $1,730,0004 bd3 ba2.7k sqftLake View Estates, Kirkland, WA 98034ActiveMLS ID #2526114, Osama Musa Khalaf. NWMLS as distributed by MLS GRID
- $1,695,0004 bd3 ba2.5k sqft13530 NE 128th Place, Kirkland, WA 98034ActiveMLS ID #2537002, Keri Konicke. NWMLS as distributed by MLS GRID
- $1,999,9504 bd4 ba3.3k sqft11814 Ne 103rd Pl, Kirkland, WA 98033ActiveMLS ID #2552453, John Cowan. NWMLS as distributed by MLS GRID
- $2,880,0004 bd4 ba3.3k sqft3225 W Mercer Way, Mercer Island, WA 98040ActiveMLS ID #2545918, Xin Xu. NWMLS as distributed by MLS GRID
- $2,095,0004 bd3 ba2.9k sqftMclaughlins Lawn Acres, Seattle, WA 98105ActiveMLS ID #2550157, Renee Menti Ruhl. NWMLS as distributed by MLS GRID
- $2,798,0004 bd3 ba3.2k sqftPritchard Island Addition, Seattle, WA 98118ActiveMLS ID #2490719, Cindy M. Peschel-Hull. NWMLS as distributed by MLS GRID
- $1,749,9505 bd3 ba2.7k sqft13006 135th Place NE, Kirkland, WA 98034ActiveMLS ID #2521373, Uzma Munir Hamid. NWMLS as distributed by MLS GRID
- $1,499,9503 bd3 ba1.8k sqft5012 114th Avenue NE, Kirkland, WA 98033ActiveMLS ID #2524369, Julian Flunder. NWMLS as distributed by MLS GRID
- $1,574,9503 bd3 ba1.7k sqftThe Grove, Kirkland, WA 98033ActiveMLS ID #2526594, Max Rombakh. NWMLS as distributed by MLS GRID
- $2,325,0004 bd4 ba3.1k sqftBurns & Atkinsons Add, Seattle, WA 98103ActiveMLS ID #2522704, Stephen Macdonald. NWMLS as distributed by MLS GRID
- $1,665,0003 bd3 ba1.8k sqftMount Stone, Kirkland, WA 98033ActiveMLS ID #2553045, Max Rombakh. NWMLS as distributed by MLS GRID
- $1,549,8804 bd3 ba2.4k sqft8509 Burke Avenue N, Seattle, WA 98103ActiveMLS ID #2551311, Matthew J Miner. NWMLS as distributed by MLS GRID
