THE EPITOME OF QUIET LUXURY...***Watch the Drone Video + You will Fall in Love with this Place***Fabulous Custom Home w/ 12.20 Park-Like Acres+/-*Large Pond (Stocked)****Hot Selling Location just Outside Nashville*Incredible Curb Appeal***Land is Level + Gorgeous****Craftsman Style Home sits way off the Road w/ Stunning Views out the Front Door**FULL UNFINISHED BASEMENT****HUGE DETACHED SHOP OF YOUR DREAMS 45x40 (Approx. 1800 Square Ft.) w/ Electricity*WHOLE HOUSE GENERAC*Shows Like a Model Home*Stunning Great Room that is HUGE (26x21!!!)*Statement Making Fireplace w/ Lodge-y Montana Vibe*LUXE KITCHEN w/ All Custom Cabinetry* w/ Soft Close*Jenn Air 6 Burner Gas Stove*Farm Sink*Pot Filler*Custom Exhaust Vent Hood*Upgraded Stainless Steel Package*Full Granite Package*Long Covered Front Porch*Immense Quality*Tile Bathrooms*2nd Floor Walk In Storage*Primary Bedroom on Main Level*Floor to Ceiling Tile Shower*Pride of Ownership is Apparent*Immaculate Home + Grounds*Perfect for Parking Equipment/Construction/Woodworking or Just Extra Garage Space*****Don't Let the Address Fool You-Most People consider this a "Burns Address" Approx. 5 Minutes to I-40 On Ramp @ Exit 172 or 10 Minutes to 840 On Ramp**FAMILY COMPOUND??? THIS LAND IS IN 2 PARCELS w/ a 2nd Septic System where there was once a Mobile Home*Sell off the Extra 5 Acres? or Build a 2nd Home/Family Compound (Buyer to Independently Confirm Any/All Usages as Things Can + Do change)*Current Certified Appraisal by Chatham Appraisals Jan. 2026*Basement is Large Enough to FIT A BOAT or Multiple Cars*Beautifully Manicured Grounds*Great Potential Expansion Area in the Basement for Home Theater, Home Gym, Etc*DREAM LOCATION FOR NASHVILLE OR FRANKLIN COMMUTERS-Approx. 45 Minutes to Downtown Nashville*EXCEPTIONAL LISTING**NO HOA HERE-Just Country Sunshine*Peaceful Country Location yet Easy Commute to Nashville w/ World Class entertainment, Restaurants, Shopping, Nashville International Airport + More!
Under contract - not showing
$850,000
1231 Abiff Rd, Bon Aqua, TN 37025
3beds
2,244sqft
Single Family Residence, Residential
Built in 1986
12.2 Acres Lot
$-- Zestimate®
$379/sqft
$-- HOA
What's special
Farm sinkPot fillerFabulous custom homeTile bathroomsCraftsman style homeLong covered front porchIncredible curb appeal
- 95 days
- 479
- 26
Zillow last checked:
Listing updated:
Listed by:
Missy Chandler 615-570-4465,
Parker Peery Properties 615-446-1884
Source: RealTracs MLS as distributed by MLS GRID,MLS#: 3248797
Facts & features
Interior
Bedrooms & bathrooms
- Bedrooms: 3
- Bathrooms: 3
- Full bathrooms: 2
- 1/2 bathrooms: 1
- Main level bedrooms: 1
Bedroom 1
- Features: Full Bath
- Level: Full Bath
- Area: 165 Square Feet
- Dimensions: 15x11
Bedroom 2
- Features: Extra Large Closet
- Level: Extra Large Closet
- Area: 130 Square Feet
- Dimensions: 13x10
Bedroom 3
- Features: Extra Large Closet
- Level: Extra Large Closet
- Area: 110 Square Feet
- Dimensions: 11x10
Primary bathroom
- Features: Primary Bedroom
- Level: Primary Bedroom
Dining room
- Features: Separate
- Level: Separate
- Area: 312 Square Feet
- Dimensions: 24x13
Kitchen
- Area: 198 Square Feet
- Dimensions: 18x11
Living room
- Features: Formal
- Level: Formal
- Area: 672 Square Feet
- Dimensions: 28x24
Other
- Features: Utility Room
- Level: Utility Room
- Area: 72 Square Feet
- Dimensions: 9x8
Heating
- Central, Natural Gas
Cooling
- Central Air, Electric
Appliances
- Included: Gas Oven, Gas Range, Dishwasher, Refrigerator
- Laundry: Electric Dryer Hookup, Washer Hookup
Features
- Built-in Features, Ceiling Fan(s), Central Vacuum, Extra Closets, High Ceilings, Redecorated, Walk-In Closet(s)
- Flooring: Carpet, Wood, Tile
- Basement: Full
- Number of fireplaces: 1
- Fireplace features: Gas, Great Room
Interior area
- Total structure area: 2,244
- Total interior livable area: 2,244 sqft
- Finished area above ground: 2,244
Property
Parking
- Total spaces: 1
- Parking features: Garage Door Opener, Basement, Driveway, Gravel
- Attached garage spaces: 1
- Has uncovered spaces: Yes
Features
- Levels: Two
- Stories: 2
- Patio & porch: Porch, Covered, Deck
- Exterior features: Gas Grill
- Waterfront features: Pond
Lot
- Size: 12.2 Acres
- Features: Level, Private, Wooded
- Topography: Level,Private,Wooded
Details
- Additional structures: Storm Shelter, Storage
- Parcel number: 145 02104 000
- Special conditions: Standard
Construction
Type & style
- Home type: SingleFamily
- Architectural style: Traditional
- Property subtype: Single Family Residence, Residential
Materials
- Fiber Cement, Hardboard Siding, Brick
- Roof: Asphalt
Condition
- New construction: No
- Year built: 1986
Utilities & green energy
- Sewer: Septic Tank
- Water: Public
- Utilities for property: Electricity Available, Natural Gas Available, Water Available
Green energy
- Energy efficient items: Windows, Thermostat, Water Heater
Community & HOA
Community
- Security: Smoke Detector(s)
- Subdivision: Bring The Horses 12.20 Acres+/-
HOA
- Has HOA: No
Location
- Region: Bon Aqua
Financial & listing details
- Price per square foot: $379/sqft
- Tax assessed value: $525,500
- Annual tax amount: $3,060
- Date on market: 6/25/2026
- Electric utility on property: Yes
Estimated market value
Not available
Estimated sales range
Not available
Not available
Price history
| Date | Event | Price |
|---|---|---|
| 9/18/2026 | Pending sale | $850,000$379/sqft |
Source:  RealTracs MLS as distributed by MLS GRID #3248797 Report a problem RealTracs MLS as distributed by MLS GRID #3248797 Report a problem | ||
| 6/25/2026 | Listed for sale | $850,000-1.2%$379/sqft |
Source: RealTracs MLS as distributed by MLS GRID #3248797 Report a problem | ||
| 6/25/2026 | Listing removed | $859,900$383/sqft |
Source: RealTracs MLS as distributed by MLS GRID #3216721 Report a problem | ||
| 5/20/2026 | Price change | $859,900-1.7%$383/sqft |
Source: RealTracs MLS as distributed by MLS GRID #3216721 Report a problem | ||
| 3/6/2026 | Listed for sale | $875,000$390/sqft |
Source: RealTracs MLS as distributed by MLS GRID #3145503 Report a problem | ||
Public tax history
| Year | Property taxes | Tax assessment |
|---|---|---|
| 2025 | $2,220 | $131,375 |
| 2024 | $2,220 +5.4% | $131,375 +46.6% |
| 2023 | $2,106 | $89,625 |
| 2022 | $2,106 | $89,625 |
| 2021 | $2,106 | $89,625 |
| 2020 | $2,106 | $89,625 |
| 2019 | $2,106 +38% | $89,625 +58.6% |
| 2018 | $1,526 +0% | $56,525 |
| 2017 | $1,526 | $56,525 |
| 2016 | $1,526 +6% | $56,525 +13.9% |
| 2015 | $1,439 | $49,625 |
| 2014 | $1,439 | $49,625 |
| 2013 | -- | $49,625 |
| 2012 | $1,583 | $49,625 -10.7% |
| 2011 | $1,583 | $55,559 |
| 2010 | $1,583 | $55,559 |
| 2009 | $1,583 +7.1% | $55,559 |
| 2008 | $1,478 +1.1% | $55,559 |
| 2007 | $1,461 -18.1% | $55,559 |
| 2006 | $1,783 +27% | $55,559 +27% |
| 2005 | $1,405 +12.2% | $43,763 |
| 2004 | $1,252 | $43,763 |
| 2002 | $1,252 | $43,763 |
| 2001 | -- | $43,763 -75% |
| 2000 | -- | $175,052 |
Find assessor info on the county website
Monthly payment
Est. payment
Payment breakdown
Explore the cost of this home by adjusting the details. Changes won't be saved.Climate risks
Neighborhood: 37025
Nearby schools
Schools provided by the listing agent
- Elementary: Stuart Burns Elementary
- Middle: Burns Middle School
- High: Dickson County High School
Source: RealTracs MLS as distributed by MLS GRID. This data may not be complete. We recommend contacting the local school district to confirm school assignments for this home.
Similar homes
- $819,0003 bd3 ba3.3k sqft2151 Abiff Rd, Burns, TN 37029For Sale
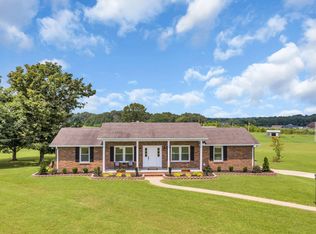
 MLS ID #3512464, Paxton Perkins. RealTracs MLS as distributed by MLS GRID
 - $949,9003 bd3 ba2.8k sqft190 Jordan Cem Rd, Bon Aqua, TN 37025For Sale
 MLS ID #3526694, Missy Chandler. RealTracs MLS as distributed by MLS GRID
 - $759,9004 bd3 ba2.6k sqft1278 Spencer Mill Rd, Burns, TN 37029For Sale
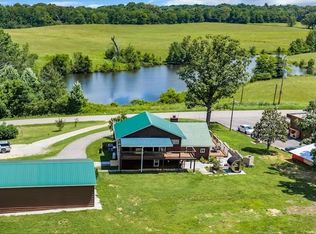 MLS ID #3320206, Nikki Spurlock. RealTracs MLS as distributed by MLS GRID
 - $549,0003 bd3 ba1.8k sqft9947 Old Highway 46, Bon Aqua, TN 37025For Sale
 MLS ID #3225096, Wayne Hancock. RealTracs MLS as distributed by MLS GRID
 - $445,1003 bd2 ba1.4k sqft2815 Spencer Mill Rd, Bon Aqua, TN 37025For SaleMLS ID #3512492, Leslie Scott, CLHA. RealTracs MLS as distributed by MLS GRID
- $659,0003 bd2 ba2.3k sqft948 Goslin Branch Rd, Burns, TN 37029For SaleMLS ID #3542706, Amanda Anderson. RealTracs MLS as distributed by MLS GRID
- $740,0003 bd2 ba2k sqft1525 E Piney Rd, Dickson, TN 37055For SaleMLS ID #3512446, Shelia Story. RealTracs MLS as distributed by MLS GRID
- $799,9953 bd3 ba2.7k sqft7916 E Plunders Creek Rd, Dickson, TN 37055For SaleMLS ID #3221080, Maggie Lawrence. RealTracs MLS as distributed by MLS GRID
- $760,0003 bd2 ba2k sqft7368 Walker Rd, Fairview, TN 37062For SaleMLS ID #3246819, Misty James. RealTracs MLS as distributed by MLS GRID
- $459,0003 bd3 ba2k sqft6003 Hill Cir, Bon Aqua, TN 37025For SaleMLS ID #3255141, Mary Snyder. RealTracs MLS as distributed by MLS GRID
- $825,0002 bd3 ba2.3k sqft7575 King Rd, Fairview, TN 37062For SaleMLS ID #3201376, Michele Davis ,Broker CRS. RealTracs MLS as distributed by MLS GRID
- $929,9005 bd3 ba2.8k sqft7120 Boone St, Fairview, TN 37062For SaleMLS ID #3242611, Chelsea Cox. RealTracs MLS as distributed by MLS GRID
- $799,0003 bd3 ba1.6k sqft7687 Pewitt Rd, Franklin, TN 37064For SaleMLS ID #3530021, Tricia Summers. RealTracs MLS as distributed by MLS GRID
- $899,9004 bd3 ba2.4k sqft1194 Spann Rd, Charlotte, TN 37036For SaleMLS ID #3245821, Pam Redden. RealTracs MLS as distributed by MLS GRID
- $449,9003 bd2 ba1.8k sqft502 Bob Hollow Rd, Burns, TN 37029For SaleMLS ID #3314633, Adam Deal. RealTracs MLS as distributed by MLS GRID
- $724,9993 bd3 ba3k sqft2550 Highway 70 E, Dickson, TN 37055For SaleMLS ID #3540292, Tracy Carter. RealTracs MLS as distributed by MLS GRID
- $799,9003 bd3 ba1.8k sqft1071 Simms Heights Rd, Kingston Springs, TN 37082For SaleMLS ID #3527046, Yvette Johnson. RealTracs MLS as distributed by MLS GRID
- $925,0003 bd2 ba2.3k sqft7200 Shoals Branch Rd, Primm Springs, TN 38476For SaleMLS ID #3226512, Cindy Garvey. RealTracs MLS as distributed by MLS GRID
- $659,9004 bd4 ba3.3k sqft555 Beech Grove Way, Burns, TN 37029For SaleMLS ID #3548143, Walter Dudley. RealTracs MLS as distributed by MLS GRID
- $999,0003 bd2 ba1.8k sqft7244 Bahne Rd, Fairview, TN 37062For SaleMLS ID #3542857, Amanda Furline. RealTracs MLS as distributed by MLS GRID
