Discover your new sanctuary at 1231 Acadia Circle in Pingree Grove, Illinois, a beautiful new home in our Cambridge Lakes North community. This home will be ready for a Summer move-in! This Cul-de-sac homesite includes a fully sodded yard and back patio. The Haven plans offers over 1,561 square feet of living space with 9 foot ceilings on the first floor, 3 bedrooms, and 2.5 baths. Enjoy this home's open concept great room and kitchen which gives you the perfect space for entertaining friends and family. Your kitchen features designer cabinetry with quartz countertops and pantry. Escape to your private getaway in your large primary bedroom and en suite bathroom with dual sinks, quartz top vanity, and walk-in shower. Convenient 2nd floor walk-in laundry room, 2 additional bedrooms with a full second bath and a linen closet complete the second floor. Luxury vinyl plank flooring throughout the main level living space, bathrooms, and laundry. Impressive efficiencies like the ERV furnace system and tankless water heater round out the amazing features this home has to offer! Our home includes our America's Smart Home Technology featuring Smart Home Features including video doorbell, Honeywell thermostat, and your Smart Door Lock. Builder Warranty 1-2-10 is included. Photos are of a similar home. Actual home built may vary.
Pending
$390,990
1231 Acadia Cir, Pingree Grove, IL 60140
3beds
1,561sqft
Single Family Residence
Built in 2026
4,000 Square Feet Lot
$390,900 Zestimate®
$250/sqft
$95/mo HOA
What's special
Fully sodded yardBack patioQuartz top vanityLinen closetLarge primary bedroomWalk-in shower
- 74 days |
- 31 |
- 0 |
Zillow last checked:
Listing updated:
Listed by:
Daynae Gaudio 847-340-3636,
Daynae Gaudio
Source: MRED as distributed by MLS GRID,MLS#: 12630627
Facts & features
Interior
Bedrooms & bathrooms
- Bedrooms: 3
- Bathrooms: 3
- Full bathrooms: 2
- 1/2 bathrooms: 1
Rooms
- Room types: No additional rooms
Primary bedroom
- Features: Flooring (Carpet), Bathroom (Full, Double Sink, Shower Only)
- Level: Second
- Area: 208 Square Feet
- Dimensions: 13X16
Bedroom 2
- Features: Flooring (Carpet)
- Level: Second
- Area: 108 Square Feet
- Dimensions: 12X09
Bedroom 3
- Features: Flooring (Carpet)
- Level: Second
- Area: 90 Square Feet
- Dimensions: 10X09
Kitchen
- Features: Kitchen (Pantry-Closet)
- Level: Main
- Area: 169 Square Feet
- Dimensions: 13X13
Laundry
- Level: Second
- Area: 54 Square Feet
- Dimensions: 6X9
Living room
- Level: Main
- Area: 156 Square Feet
- Dimensions: 12X13
Heating
- Natural Gas
Cooling
- Central Air
Appliances
- Included: Range, Microwave, Dishwasher, Disposal, Stainless Steel Appliance(s)
- Laundry: Upper Level, Gas Dryer Hookup
Features
- Walk-In Closet(s), High Ceilings, Open Floorplan
- Basement: None
Interior area
- Total structure area: 0
- Total interior livable area: 1,561 sqft
Video & virtual tour
Property
Parking
- Total spaces: 2
- Parking features: Asphalt, Garage, Yes, Garage Owned, Attached
- Attached garage spaces: 2
Accessibility
- Accessibility features: No Disability Access
Features
- Stories: 2
- Patio & porch: Patio
Lot
- Size: 4,000 Square Feet
- Dimensions: 40 X 100
- Features: Cul-De-Sac, Landscaped
Details
- Parcel number: 0220201040
- Special conditions: Home Warranty
- Other equipment: Radon Mitigation System
Construction
Type & style
- Home type: SingleFamily
- Property subtype: Single Family Residence
Materials
- Vinyl Siding
- Foundation: Concrete Perimeter
- Roof: Asphalt
Condition
- New Construction
- New construction: Yes
- Year built: 2026
Details
- Builder model: HAVEN
- Warranty included: Yes
Utilities & green energy
- Sewer: Public Sewer
- Water: Public
Green energy
- Energy efficient items: Water Heater
Community & HOA
Community
- Features: Park, Pool, Lake, Curbs, Sidewalks, Street Lights, Street Paved
- Security: Carbon Monoxide Detector(s)
- Subdivision: Cambridge Lakes
HOA
- Has HOA: Yes
- Services included: Insurance, Pool, Other
- HOA fee: $95 monthly
Location
- Region: Pingree Grove
Financial & listing details
- Price per square foot: $250/sqft
- Date on market: 4/27/2026
- Ownership: Fee Simple w/ HO Assn.
Estimated market value
$390,900
$371,000 - $410,000
$3,086/mo
Price history
| Date | Event | Price |
|---|---|---|
| 5/22/2026 | Pending sale | $390,990$250/sqft |
Source:  MRED as distributed by MLS GRID #12630627 Report a problem MRED as distributed by MLS GRID #12630627 Report a problem | ||
| 5/20/2026 | Listing removed | $390,990$250/sqft |
Source: MRED as distributed by MLS GRID #12630627 Report a problem | ||
| 4/28/2026 | Pending sale | $390,990$250/sqft |
Source: MRED as distributed by MLS GRID #12630627 Report a problem | ||
| 4/14/2026 | Price change | $390,990-1%$250/sqft |
Source: MRED as distributed by MLS GRID #12553544 Report a problem | ||
| 4/1/2026 | Price change | $394,990+0.3%$253/sqft |
Source:  DR Horton Report a problem DR Horton Report a problem | ||
| 3/18/2026 | Price change | $393,990+0.3%$252/sqft |
Source: MRED as distributed by MLS GRID #12553544 Report a problem | ||
| 3/5/2026 | Price change | $392,990+0.3%$252/sqft |
Source: DR Horton Report a problem | ||
| 2/27/2026 | Price change | $391,990+0.3%$251/sqft |
Source: DR Horton Report a problem | ||
| 2/18/2026 | Price change | $390,990+0.3%$250/sqft |
Source: MRED as distributed by MLS GRID #12553544 Report a problem | ||
| 2/5/2026 | Price change | $389,990+0.3%$250/sqft |
Source: DR Horton Report a problem | ||
| 1/26/2026 | Listed for sale | $388,990$249/sqft |
Source: MRED as distributed by MLS GRID #12553544 Report a problem | ||
Public tax history
Tax history is unavailable.
Monthly payment
Est. payment$--/mo
Payment breakdown
Explore the cost of this home by adjusting the details. Changes won't be saved.All calculations are estimates and provided by Zillow, Inc. for informational purposes only. Actual amounts may vary.
HOA fees may include property taxes on listings classified as Co-Ops. Contact the listing agent and/or owner for fee details.
Mortgage interest rates are dependent on a number of factors, including credit score, down payment, and repayment length. Interest rate data provided by Zillow Group Marketplace, Inc. as of 1/1/1970 from various mortgage lenders with which we have lead or other similar arrangements; the Estimated Payment is an average of those rates.
See how much you could borrow to make a competitive offer.
Climate risks
Neighborhood: 60140
Nearby schools
GreatSchools rating
- 6/10Gilberts Elementary SchoolGrades: PK-5Distance: 3.5 mi
- 7/10Dundee Middle SchoolGrades: 6-8Distance: 4.9 mi
- 8/10Hampshire High SchoolGrades: 9-12Distance: 3.1 mi
Schools provided by the listing agent
- Elementary: Gilberts Elementary School
- Middle: Dundee Middle School
- High: Hampshire High School
- District: 300
Source: MRED as distributed by MLS GRID. This data may not be complete. We recommend contacting the local school district to confirm school assignments for this home.
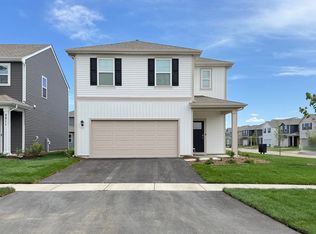
- $454,9904 bd3 ba1.9k sqft1241 Acadia Cir, Pingree Grove, IL 60140Pending
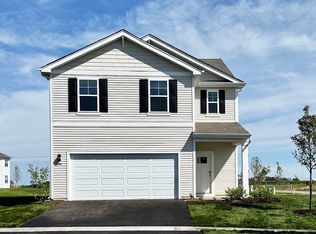
- $387,0403 bd3 ba1.5k sqft1271 Acadia Cir, Hampshire, IL 60140Sold

- $438,7004 bd3 ba1.9k sqft1281 Acadia Cir, Pingree Grove, IL 60140Off Market
- from $429,9903 bd2 ba1.9k sqftDOVER Plan, Cambridge Lakes North Ranch Single Family, Pingree Grove, IL 60140New Construction

- from $408,9902 bd2 ba1.7k sqftBRISTOL Plan, Cambridge Lakes North Ranch Single Family, Pingree Grove, IL 60140New Construction
- from $419,9902 bd2 ba1.8k sqftCLIFTON Plan, Cambridge Lakes North Ranch Single Family, Pingree Grove, IL 60140New Construction
- from $399,9902 bd2 ba1.6k sqftARLINGTON Plan, Cambridge Lakes North Ranch Single Family, Pingree Grove, IL 60140New Construction
- from $332,9902 bd2 ba1.3k sqftCALLIHAN Plan, Cambridge Lakes North Ranch Townhomes, Pingree Grove, IL 60140New Construction
A local agent can set up tours, give advice and negotiate with sellers.
Similar homes
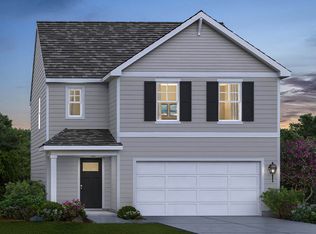
- from $390,9903 bd3 ba1.6k sqftBradley Plan, Cambridge Lakes North Traditional Single Family, Pingree Grove, IL 60140New Construction
 DR Horton
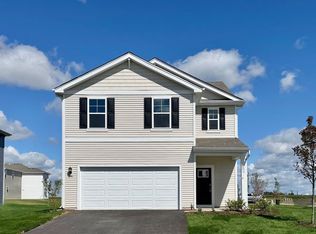
 - $449,9904 bd3 ba1.9k sqft2904 Rainier Dr, Pingree Grove, IL 60140New
 MRED as distributed by MLS GRID
 - $447,9904 bd3 ba1.9k sqft2903 Sundance Dr, Pingree Grove, IL 60140New
 MRED as distributed by MLS GRID
 - from $371,9903 bd3 ba1.5k sqftHaven Plan, Cambridge Lakes North Traditional Single Family, Pingree Grove, IL 60140New Construction
 DR Horton
 - from $415,9904 bd3 ba1.9k sqftSloan Plan, Cambridge Lakes North Traditional Single Family, Pingree Grove, IL 60140New ConstructionDR Horton
- from $399,9902 bd2 ba1.6k sqftARLINGTON Plan, Cambridge Lakes North Ranch Single Family, Pingree Grove, IL 60140New ConstructionDR Horton
- $434,9904 bd3 ba1.9k sqft2924 Rainier Dr, Pingree Grove, IL 60140Price ChangeMRED as distributed by MLS GRID
- from $419,9902 bd2 ba1.8k sqftCLIFTON Plan, Cambridge Lakes North Ranch Single Family, Pingree Grove, IL 60140New ConstructionDR Horton
- $439,9904 bd3 ba2k sqft2652 Camelback Dr, Pingree Grove, IL 60140ActiveMRED as distributed by MLS GRID
- from $433,9904 bd3 ba2k sqftBELLAMY Plan, Cambridge Lakes North Traditional Single Family, Pingree Grove, IL 60140New ConstructionDR Horton
- $437,9003 bd2 ba2k sqft833 Americana Ave, Hampshire, IL 60140ActiveMLS ID #12653722, Diana Matichyn, Coldwell Banker Realty. MRED as distributed by MLS GRID
- $350,0002 bd2 ba1.4k sqft545 Autumn Cir, Pingree Grove, IL 60140NewMLS ID #12698732, Amy Foote, ABR,GRI,SFR, Compass. MRED as distributed by MLS GRID
- from $333,9903 bd3 ba1.7k sqftGARFIELD Plan, Cambridge Lakes North Townhomes, Pingree Grove, IL 60140New ConstructionDR Horton
- $499,9904 bd3 ba2k sqft904 Cascade Ct, Pingree Grove, IL 60140ActiveMRED as distributed by MLS GRID
- $354,9903 bd3 ba1.8k sqft2700 Arrowhead Dr, Pingree Grove, IL 60140ActiveMRED as distributed by MLS GRID
- $338,9903 bd3 ba1.8k sqft2702 Arrowhead Dr, Pingree Grove, IL 60140ActiveMRED as distributed by MLS GRID
- from $358,9903 bd3 ba1.5k sqftHaven Plan, Prairie Ridge Traditional Single Family, Hampshire, IL 60140New ConstructionDR Horton
- $399,4903 bd3 ba2.1k sqft12405 Tinsley St, Huntley, IL 60142NewMRED as distributed by MLS GRID
- from $388,9904 bd3 ba1.9k sqftSloan Plan, Prairie Ridge Traditional Single Family, Hampshire, IL 60140New ConstructionDR Horton
- $410,9903 bd3 ba1.8k sqft12121 Allburry Dr, Huntley, IL 60142NewMRED as distributed by MLS GRID
- Illinois
- Kane County
- Huntley
- 60140
- 1231 Acadia Cir
Nearby cities
Nearby zip codes
Other Huntley Topics
