This is the CHARLOTTESVILLE HOME you've been waiting for; CLOSE TO EVERYTHING with lots of room to spread out! Welcome home to 5 bedrooms & 3.5 Bathrooms including a MAIN LEVEL PRIMARY SUITE with walk-in closet updated bath and office/sitting room. In addition to the convenience of this primary bedroom on the main level, there is an updated kitchen, dining space with built-ins, painted brick fireplace, & full walk-out basement with rec room & full bath. Don't forget the PICTURESQUE FRONT PORCH, deck off the primary, SCREENED PORCH & fully fenced backyard! The Kitchen has GRANITE COUNTERTOPS, a marble backsplash, STAINLESS STEEL APPLIANCES, an island for extra storage, and easy access to the screened porch & backyard! Basement can be an IN-LAW SUITE OR income generating, SELF-CONTAINED APARTMENT with separate entrance. Don't miss the established FRUIT TREES & perennials or the opportunity for chickens within city limits. Sellers have loved living here and completed many home improvements including NEW CARPET AND REFINISHED HARDWOOD FLOORS to make it move-in ready for you!
Closed
Zillow last checked:
Listing updated:
Bought with:
ERRIN SEARCY, 0225095090
STORY HOUSE REAL ESTATE
Source: CAAR,MLS#: 662673 Originating MLS: Charlottesville Area Association of Realtors
Originating MLS: Charlottesville Area Association of RealtorsPrice history
| Date | Event | Price |
|---|---|---|
| 7/23/2025 | Sold | $600,000-7.6%$164/sqft |
Source:  CAAR #662673 Report a problem CAAR #662673 Report a problem | ||
| 6/23/2025 | Pending sale | $649,000$178/sqft |
Source: CAAR #662673 Report a problem | ||
| 6/2/2025 | Price change | $649,000-3.9%$178/sqft |
Source: CAAR #662673 Report a problem | ||
| 5/12/2025 | Price change | $675,000-1.5%$185/sqft |
Source: CAAR #662673 Report a problem | ||
| 4/24/2025 | Price change | $685,000-2%$188/sqft |
Source: CAAR #662673 Report a problem | ||
| 4/2/2025 | Listed for sale | $699,000+96.3%$192/sqft |
Source: CAAR #662673 Report a problem | ||
| 8/17/2018 | Sold | $356,000-3.5%$98/sqft |
Source: Agent Provided Report a problem | ||
| 7/7/2018 | Listed for sale | $369,000$101/sqft |
Source: NEST REALTY GROUP #578379 Report a problem | ||
| 7/7/2018 | Pending sale | $369,000$101/sqft |
Source: NEST REALTY GROUP #578379 Report a problem | ||
| 6/28/2018 | Listed for sale | $369,000+13.6%$101/sqft |
Source: NEST REALTY GROUP #578379 Report a problem | ||
| 1/8/2013 | Listing removed | $324,900$89/sqft |
Source: Re/Max Assured Properties Report a problem | ||
| 12/12/2012 | Listed for sale | $324,900+122.1%$89/sqft |
Source: Re/Max Assured Properties Report a problem | ||
| 7/21/2012 | Listing removed | $146,300$40/sqft |
Source: ERA-BILL MAY REALTY CO Report a problem | ||
| 7/6/2012 | Listed for sale | $146,300-8.5%$40/sqft |
Source: ERA-BILL MAY REALTY CO Report a problem | ||
| 5/12/2012 | Listing removed | $159,900$44/sqft |
Source: Group One Real Estate Ltd (dba: ERA Bill May Realty Co.) #495001 Report a problem | ||
| 5/2/2012 | Price change | $159,900-20%$44/sqft |
Source: ERA-BILL MAY REALTY CO Report a problem | ||
| 4/5/2012 | Price change | $199,900-15.9%$55/sqft |
Source: ERA-BILL MAY REALTY CO Report a problem | ||
| 3/23/2012 | Price change | $237,600-3%$65/sqft |
Source: ERA-BILL MAY REALTY CO Report a problem | ||
| 3/1/2012 | Price change | $244,900-5.8%$67/sqft |
Source: ERA-BILL MAY REALTY CO Report a problem | ||
| 2/7/2012 | Price change | $259,900-5.5%$71/sqft |
Source: Group One Real Estate Ltd (dba: ERA Bill May Realty Co.) #495001 Report a problem | ||
| 1/18/2012 | Listed for sale | $274,900-5.6%$75/sqft |
Source: Group One Real Estate Ltd (dba: ERA Bill May Realty Co.) #495001 Report a problem | ||
| 10/18/2011 | Sold | $291,150-4.5%$80/sqft |
Source: Agent Provided Report a problem | ||
| 12/19/2005 | Sold | $305,000$84/sqft |
Source: Agent Provided Report a problem | ||
Nearby homes
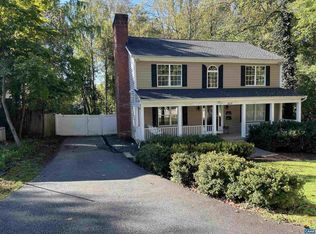
- $638,0005 bd3 ba2.4k sqft1231 Agnese St #A, Charlottesville, VA 22901Off Market
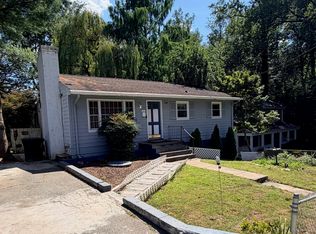
- $437,3003 bd2 ba1.8k sqft1229 Agnese St, Charlottesville, VA 22901Off Market
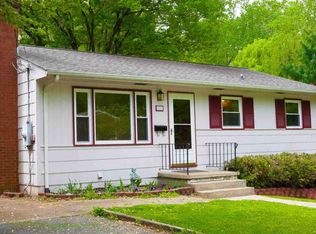
- $492,1004 bd2 ba1.7k sqft1227 Agnese St, Charlottesville, VA 22901Off Market
- $400,8003 bd1 ba1k sqft604 Elizabeth Ave, Charlottesville, VA 22901Off Market
Sell for more on Zillow
Get a Zillow Showcase℠ listing at no additional cost and you could sell for .
$621,500
2% more
+$12,430
With Zillow Showcase(estimated)
$633,930
