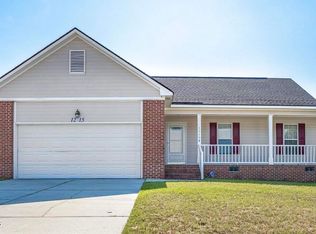
2 Primary suites. Hope Mills, 4 bed/3 full bath. Great Room, Livingroom, Formal Dining Room, Eat in Kitchen, Above Ground Pool (the perfect spot for making a splash), Rocking Chair Front Porch (where you can relax and unwind), Granite Countertops, Like New SS Appliances, Smart Thermostat (because who does not love a smart home), HVAC 2023, 2 Car Garage. New memories are ready to be made. Plenty of space for the whole family, including your furry friends. Come check it out today!
Sold for $254,500
$254,500
1231 Alexwood Dr, Hope Mills, NC 28348
4beds
1,922sqft
Single Family Residence
Built in 1996
-- sqft lot
$271,500 Zestimate®
$132/sqft
$1,893 Estimated rent
Home value
$271,500
$258,000 - $285,000
$1,893/mo
Zestimate® history
Owner options
List your home for rent
$1,893/mo
Rent Zestimate®
Find your next renter with Zillow Rental Manager. Plus, with online applications, you can quickly screen prospective tenants – for free.
$1,893/mo
Rent Zestimate®
Refinance and save
$1,586/mo
Est. payment
Refinancing to a lower rate could help reduce your monthly payments and save thousands over the life of the loan.
$1,586/mo
Est. payment
Explore your selling options
Work with a Zillow partner agent
Leverage their expertise and Zillow's premium Showcase listings to get your home seen by more buyers.
Get startedList with your own agent
Get your home in front of millions of buyers by listing it on Zillow.
Learn how to do itSell it yourself
Take full control of how buyers see your home on Zillow by listing For Sale by Owner (FSBO).
List your homeWhat's special
Zillow last checked:
Listing updated:
Listed by:
TEAM VETERANS HOME FRONT,
EXP REALTY LLC
Bought with:
XUEYING LI, 311050
C-STAR REALTY NC, LLC
Source: LPRMLS,MLS#: 721256 Originating MLS: Longleaf Pine Realtors
Originating MLS: Longleaf Pine RealtorsFacts & features
Interior
Bedrooms & bathrooms
- Bedrooms: 4
- Bathrooms: 3
- Full bathrooms: 3
Heating
- Heat Pump
Cooling
- Central Air, Electric
Appliances
- Included: Dishwasher, Electric Cooktop, Microwave
- Laundry: Washer Hookup, Dryer Hookup, In Unit
Features
- Breakfast Area, Separate/Formal Dining Room, Double Vanity, Separate/Formal Living Room, Granite Counters, Great Room, Primary Downstairs, Bath in Primary Bedroom, Multiple Master Suites
- Flooring: Carpet, Tile, Vinyl
- Basement: Crawl Space
- Number of fireplaces: 1
- Fireplace features: Factory Built, Great Room
Interior area
- Total interior livable area: 1,922 sqft
Property
Parking
- Total spaces: 2
- Parking features: Attached Carport
- Garage spaces: 2
Features
- Levels: Multi/Split
- Patio & porch: Deck
- Exterior features: Deck, Fence, Pool
- Pool features: Above Ground
- Fencing: Back Yard
Lot
- Features: 1/4 to 1/2 Acre Lot, Cleared
- Topography: Cleared
Details
- Parcel number: 0424384055.000
- Zoning description: R6A - Residential District
- Special conditions: Standard
Construction
Type & style
- Home type: SingleFamily
- Architectural style: Tri-Level
- Property subtype: Single Family Residence
Materials
- Brick
- Foundation: Slab
Condition
- New construction: No
- Year built: 1996
Utilities & green energy
- Sewer: Public Sewer
- Water: Public
Community & HOA
Community
- Subdivision: Elk Run
HOA
- Has HOA: No
Location
- Region: Hope Mills
Financial & listing details
- Price per square foot: $132/sqft
- Tax assessed value: $290,200
- Annual tax amount: $2,159
- Date on market: 3/14/2024
- Cumulative days on market: 12 days
- Listing terms: Cash,Conventional,FHA,VA Loan
- Inclusions: N/A
- Exclusions: Staging Items Do Not Convey
- Ownership: More than a year
- Road surface type: Paved
Price history
| Date | Event | Price |
|---|---|---|
| 6/7/2024 | Listing removed | -- |
Source: Zillow Rentals Report a problem | ||
| 6/3/2024 | Listed for rent | $1,795$1/sqft |
Source: Zillow Rentals Report a problem | ||
| 4/11/2024 | Sold | $254,500-1.7%$132/sqft |
Source:  LPRMLS #721256 Report a problem LPRMLS #721256 Report a problem | ||
| 3/28/2024 | Pending sale | $259,000$135/sqft |
Source: LPRMLS #721256 Report a problem | ||
| 3/14/2024 | Listed for sale | $259,000$135/sqft |
Source: LPRMLS #721256 Report a problem | ||
| 3/14/2024 | Listing removed | -- |
Source: LPRMLS #718543 Report a problem | ||
| 1/24/2024 | Pending sale | $259,000$135/sqft |
Source: LPRMLS #718543 Report a problem | ||
| 1/19/2024 | Listed for sale | $259,000+45.5%$135/sqft |
Source: LPRMLS #718543 Report a problem | ||
| 12/10/2019 | Sold | $178,000-1.1%$93/sqft |
Source:  LPRMLS #613567 Report a problem LPRMLS #613567 Report a problem | ||
| 11/8/2019 | Pending sale | $179,900$94/sqft |
Source: LITCHFIELD REALTY #613567 Report a problem | ||
| 9/30/2019 | Listed for sale | $179,900$94/sqft |
Source: LITCHFIELD REALTY #613567 Report a problem | ||
| 9/14/2019 | Pending sale | $179,900$94/sqft |
Source: LITCHFIELD REALTY #613567 Report a problem | ||
| 8/22/2019 | Price change | $179,900-5.3%$94/sqft |
Source: LITCHFIELD REALTY #613567 Report a problem | ||
| 6/29/2019 | Listed for sale | $189,900+106.1%$99/sqft |
Source: LITCHFIELD REALTY #609837 Report a problem | ||
| 1/8/2019 | Sold | $92,137-42.4%$48/sqft |
Source: Public Record Report a problem | ||
| 6/2/2018 | Listing removed | $159,900$83/sqft |
Source: HOMETOWN REAL ESTATE SERVICES LLC #538379 Report a problem | ||
| 3/21/2018 | Listed for sale | $159,900+7.7%$83/sqft |
Source: HOMETOWN REAL ESTATE SERVICES LLC #538379 Report a problem | ||
| 11/2/2005 | Sold | $148,500+20.7%$77/sqft |
Source: Public Record Report a problem | ||
| 8/22/2003 | Sold | $123,000+24.5%$64/sqft |
Source: Public Record Report a problem | ||
| 5/7/2003 | Sold | $98,800$51/sqft |
Source: Public Record Report a problem | ||
Public tax history
| Year | Property taxes | Tax assessment |
|---|---|---|
| 2025 | $2,159 +25.1% | $290,200 +81.7% |
| 2024 | $1,725 +2.2% | $159,700 |
| 2023 | $1,688 +2.2% | $159,700 |
| 2022 | $1,651 | $159,700 |
| 2021 | $1,651 | $159,700 +0.2% |
| 2020 | -- | $159,385 -0.2% |
| 2019 | $1,651 +3.8% | $159,700 |
| 2018 | $1,592 | $159,700 |
| 2017 | $1,592 +3.7% | $159,700 -3.1% |
| 2016 | $1,535 | $164,800 |
| 2015 | $1,535 | $164,800 |
| 2014 | $1,535 | $164,800 |
| 2013 | $1,535 | $164,800 |
| 2012 | $1,535 | $164,800 |
| 2011 | $1,535 | $164,800 |
| 2010 | -- | $164,800 |
| 2009 | -- | $164,800 +19.5% |
| 2008 | -- | $137,900 |
| 2007 | -- | $137,900 |
| 2006 | -- | $137,900 |
| 2005 | -- | -- |
| 2004 | -- | $132,800 |
| 2003 | -- | $132,800 +19.3% |
| 2002 | -- | $111,336 |
| 2001 | -- | $111,336 |
Find assessor info on the county website
Neighborhood: 28348
Nearby homes
- $221,6003 bd2 ba1.2k sqft1219 Alexwood Dr, Hope Mills, NC 28348Off Market

- $232,3003 bd2 ba1.3k sqft734 Sunnybrook Dr, Hope Mills, NC 28348Off Market

- $220,4003 bd3 ba1.2k sqft728 Sunnybrook Dr, Hope Mills, NC 28348Off Market

- $246,0003 bd2 ba1.5k sqft1215 Alexwood Dr, Hope Mills, NC 28348Sold
- $237,6003 bd2 ba1.5k sqft4438 Pensacola Dr, Hope Mills, NC 28348Off Market
- $260,0004 bd2 ba1.6k sqft1232 Alexwood Dr, Hope Mills, NC 28348Sold
- $226,1003 bd2 ba1.5k sqft724 Sunnybrook Dr, Hope Mills, NC 28348Off Market
- $230,5003 bd2 ba1.4k sqft4434 Pensacola Dr, Hope Mills, NC 28348Off Market
Nearby schools
GreatSchools rating
- 4/10Ed V Baldwin ElementaryGrades: PK-5Distance: 0.7 mi
- 7/10South View MiddleGrades: 6-8Distance: 0.5 mi
- 3/10South View HighGrades: 9-12Distance: 0.4 mi
Schools provided by the listing agent
- Middle: South View Middle School
- High: South View Senior High
Source: LPRMLS. This data may not be complete. We recommend contacting the local school district to confirm school assignments for this home.
Get a cash offer in 3 minutes
Find out how much your home could sell for in as little as 3 minutes with a no-obligation cash offer.
Estimated market value
$271,500
Get a cash offer in 3 minutes
Find out how much your home could sell for in as little as 3 minutes with a no-obligation cash offer.
Estimated market value
$271,500
- North Carolina
- Cumberland County
- Hope Mills
- 28348
- 1231 Alexwood Dr
Nearby cities
Nearby zip codes
Other Hope Mills Topics
