Come and sit on the front porch and enjoy the peaceful surroundings! Sellers are seriously motivated and ready for an offer. This well maintained home has a huge primary or in-law suite on the main level with a separate entrance, living room, bedroom, walk-in shower and walk-in closet and eat-in kitchenette. The main part of the home has updated flooring, fresh paint, oversized windows and remodeled second primary suite with walk-in closet on the second level along with two guest rooms, bath and an office. End of road privacy with a beautiful waterfall feature in front, private areas in the backyard, including a screened in porch, lots of space for outdoor activities, games, parking or enjoying the covered front porch. Workshop in the basement is where the second garage used to be. It is still framed and could be reclaimed as a garage, leaving a smaller workshop area in the basement. New HVAC upstairs and down. This home is not in a flood plain. It had no water issues or damage from TS Helene. The 22 kw whole house generator worked beautifully as needed. Towne Forest is near downtown Hendersonville and its trendy restaurants and seasonal festivals.
Closed
$660,000
1231 Ashby Ln, Hendersonville, NC 28791
4beds
3,209sqft
Single Family Residence
Built in 1975
0.6 Acres Lot
$654,700 Zestimate®
$206/sqft
$2,674 Estimated rent
Home value
$654,700
$583,000 - $733,000
$2,674/mo
Zestimate® history
Owner options
List your home for rent
$2,674/mo
Rent Zestimate®
Find your next renter with Zillow Rental Manager. Plus, with online applications, you can quickly screen prospective tenants – for free.
$2,674/mo
Rent Zestimate®
Refinance and save
$3,873/mo
Est. payment
Refinancing to a lower rate could help reduce your monthly payments and save thousands over the life of the loan.
$3,873/mo
Est. payment
Explore your selling options
Work with a Zillow partner agent
Leverage their expertise and Zillow's premium Showcase listings to get your home seen by more buyers.
Get startedList with your own agent
Get your home in front of millions of buyers by listing it on Zillow.
Learn how to do itSell it yourself
Take full control of how buyers see your home on Zillow by listing For Sale by Owner (FSBO).
List your homeWhat's special
Separate entranceFront porchFresh paintScreened in porchOversized windowsWalk-in closetUpdated flooring
Zillow last checked:
Listing updated:
Listed by:
Doris Longworth doris.longworth@allentate.com,
Howard Hanna Beverly-Hanks Asheville-North
Bought with:
Lynne Sellers
Howard Hanna Beverly-Hanks
Source: Canopy MLS as distributed by MLS GRID,MLS#: 4237411
Facts & features
Interior
Bedrooms & bathrooms
- Bedrooms: 4
- Bathrooms: 4
- Full bathrooms: 3
- 1/2 bathrooms: 1
- Main level bedrooms: 1
Primary bedroom
- Level: Main
Bedroom s
- Level: Upper
Bedroom s
- Level: Upper
Other
- Level: Upper
Dining room
- Level: Main
Family room
- Level: Main
Kitchen
- Level: Main
Laundry
- Level: Main
Living room
- Level: Main
Office
- Level: Main
Heating
- Forced Air, Natural Gas, Other
Cooling
- Central Air, Other
Appliances
- Included: Dishwasher, Disposal, Electric Water Heater, Gas Range, Microwave, Refrigerator, Washer/Dryer
- Laundry: Laundry Room, Main Level
Features
- Breakfast Bar, Built-in Features, Pantry, Walk-In Closet(s)
- Flooring: Carpet, Laminate, Tile
- Doors: Pocket Doors, Sliding Doors, Storm Door(s)
- Windows: Insulated Windows
- Basement: Basement Garage Door,Basement Shop,Exterior Entry,Interior Entry,Partial
- Fireplace features: Family Room, Gas Vented
Interior area
- Total structure area: 3,209
- Total interior livable area: 3,209 sqft
- Finished area above ground: 3,209
- Finished area below ground: 0
Property
Parking
- Total spaces: 8
- Parking features: Basement, Attached Carport, Attached Garage, Garage Faces Side, Keypad Entry, RV Access/Parking, Other - See Remarks
- Attached garage spaces: 1
- Carport spaces: 1
- Covered spaces: 2
- Uncovered spaces: 6
- Details: Circular drive in front of home for easy access, garage and carport lower level
Accessibility
- Accessibility features: Bath Grab Bars
Features
- Levels: Two
- Stories: 2
- Patio & porch: Covered, Front Porch, Patio, Rear Porch, Screened
- Exterior features: Other - See Remarks
Lot
- Size: 0.6 Acres
- Features: Cul-De-Sac, Private, Waterfall - Artificial
Living quarters
- Secondary features: Interior Connected,Main Level,Room w/ Private Bath,Separate Entrance,Separate Kitchen Facilities,Separate Living Quarters
Details
- Parcel number: 103592
- Zoning: R-15
- Special conditions: Standard
- Other equipment: Generator
Construction
Type & style
- Home type: SingleFamily
- Architectural style: Traditional
- Property subtype: Single Family Residence
Materials
- Wood
- Foundation: Crawl Space, Slab
Condition
- New construction: No
- Year built: 1975
Utilities & green energy
- Sewer: Public Sewer
- Water: City
- Utilities for property: Cable Available
Community & HOA
Community
- Security: Radon Mitigation System
- Subdivision: Towne Forest
HOA
- Has HOA: Yes
- HOA fee: $25 annually
- HOA name: Ali Thomas
- HOA phone: 828-279-0019
Location
- Region: Hendersonville
- Elevation: 2000 Feet
Financial & listing details
- Price per square foot: $206/sqft
- Tax assessed value: $546,500
- Annual tax amount: $6,657
- Date on market: 3/20/2025
- Cumulative days on market: 176 days
- Listing terms: Cash,Conventional
- Road surface type: Asphalt, Paved
Price history
| Date | Event | Price |
|---|---|---|
| 10/15/2025 | Sold | $660,000-5%$206/sqft |
Source:  Canopy MLS as distributed by MLS GRID #4237411 Report a problem Canopy MLS as distributed by MLS GRID #4237411 Report a problem | ||
| 8/30/2025 | Price change | $695,000-3.3%$217/sqft |
Source: Canopy MLS as distributed by MLS GRID #4237411 Report a problem | ||
| 7/11/2025 | Price change | $719,000-2.7%$224/sqft |
Source: Canopy MLS as distributed by MLS GRID #4237411 Report a problem | ||
| 5/19/2025 | Price change | $739,000-4.6%$230/sqft |
Source: Canopy MLS as distributed by MLS GRID #4237411 Report a problem | ||
| 3/20/2025 | Listed for sale | $775,000$242/sqft |
Source: Canopy MLS as distributed by MLS GRID #4237411 Report a problem | ||
| 11/13/2024 | Listing removed | $775,000-2.5%$242/sqft |
Source: Canopy MLS as distributed by MLS GRID #4170921 Report a problem | ||
| 9/22/2024 | Price change | $795,000-3.6%$248/sqft |
Source: Canopy MLS as distributed by MLS GRID #4170921 Report a problem | ||
| 9/13/2024 | Price change | $825,000-2.9%$257/sqft |
Source: Canopy MLS as distributed by MLS GRID #4170921 Report a problem | ||
| 8/24/2024 | Price change | $849,900-2.9%$265/sqft |
Source: Canopy MLS as distributed by MLS GRID #4170921 Report a problem | ||
| 8/9/2024 | Listed for sale | $875,000+207.3%$273/sqft |
Source: Canopy MLS as distributed by MLS GRID #4170921 Report a problem | ||
| 6/8/2012 | Sold | $284,750-6.6%$89/sqft |
Source: Canopy MLS as distributed by MLS GRID #NCM513177 Report a problem | ||
| 2/18/2012 | Listed for sale | $305,000-4.7%$95/sqft |
Source: Beverly-Hanks & Associates #513177 Report a problem | ||
| 9/19/2011 | Listing removed | $320,000$100/sqft |
Source: Beverly-Hanks & Associates #480494 Report a problem | ||
| 6/9/2011 | Price change | $320,000-7.4%$100/sqft |
Source: Beverly-Hanks & Associates #480494 Report a problem | ||
| 5/10/2011 | Price change | $345,500-2%$108/sqft |
Source: Beverly-Hanks & Associates #480494 Report a problem | ||
| 2/6/2011 | Listed for sale | $352,500+17.9%$110/sqft |
Source: Beverly-Hanks & Associates #480494 Report a problem | ||
| 12/19/2005 | Sold | $299,000$93/sqft |
Source: Public Record Report a problem | ||
Public tax history
| Year | Property taxes | Tax assessment |
|---|---|---|
| 2025 | $6,657 +28.1% | $700,000 +28.1% |
| 2024 | $5,197 +3.3% | $546,500 |
| 2023 | $5,033 +50.5% | $546,500 +76.6% |
| 2022 | $3,345 | $309,400 |
| 2021 | -- | $309,400 |
| 2020 | $3,252 | $309,400 |
| 2019 | $3,252 | $309,400 +11.6% |
| 2018 | $3,252 +107.6% | $277,200 |
| 2017 | $1,566 | $277,200 |
| 2016 | -- | $277,200 |
| 2015 | -- | $277,200 +3.1% |
| 2014 | -- | $268,900 +11.3% |
| 2013 | -- | $241,600 |
| 2012 | -- | $241,600 |
| 2011 | -- | $241,600 -17.1% |
| 2010 | -- | $291,600 |
| 2009 | -- | $291,600 |
| 2008 | -- | $291,600 -3.4% |
| 2007 | -- | $302,000 +27.3% |
| 2006 | -- | $237,200 -2.2% |
| 2005 | -- | $242,600 |
| 2004 | -- | $242,600 |
| 2002 | -- | $242,600 |
Find assessor info on the county website
Neighborhood: 28791
Nearby homes
- $461,6003 bd2 ba1.9k sqft1233 Ashby Ln, Hendersonville, NC 28791Off Market
- $772,0004 bd5 ba3.8k sqft1219 Ashby Ln, Hendersonville, NC 28791Off Market

- $544,8003 bd3 ba1.9k sqft1230 Ashby Ln, Hendersonville, NC 28791Off Market

- $540,0002 bd2 ba1.7k sqft1235 Ashby Ln, Hendersonville, NC 28791Sold
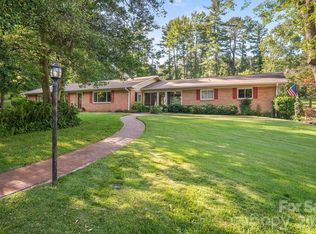
- $514,1003 bd2 ba1.9k sqft1234 Ashby Ln, Hendersonville, NC 28791Off Market
- $946,8006 bd5 ba4.4k sqft1215 Ashby Ln, Hendersonville, NC 28791Off Market
- $635,9004 bd3 ba2.5k sqft1116 W Hills Rd, Hendersonville, NC 28791Off Market
- $465,200-- bd2 ba2.2k sqft1220 Ashby Ln, Hendersonville, NC 28791Off Market
Nearby schools
GreatSchools rating
- 9/10Hendersonville ElementaryGrades: K-5Distance: 0.3 mi
- 5/10Hendersonville MiddleGrades: 6-8Distance: 0.4 mi
- 7/10Hendersonville HighGrades: 9-12Distance: 0.9 mi
Schools provided by the listing agent
- Elementary: Bruce Drysdale
- Middle: Hendersonville
- High: Hendersonville
Source: Canopy MLS as distributed by MLS GRID. This data may not be complete. We recommend contacting the local school district to confirm school assignments for this home.
Get a cash offer in 3 minutes
Find out how much your home could sell for in as little as 3 minutes with a no-obligation cash offer.
Estimated market value
$654,700
Get a cash offer in 3 minutes
Find out how much your home could sell for in as little as 3 minutes with a no-obligation cash offer.
Estimated market value
$654,700
- North Carolina
- Henderson County
- Hendersonville
- 28791
- 1231 Ashby Ln
Nearby cities
Nearby neighborhoods
Nearby zip codes
Other Hendersonville Topics
