** BRIGHT, OPEN, AND BEAUTIFULLY MAINTAINED ** Welcome to Autumn Drive in Manor Homes of Troy an east-facing, impeccably maintained 3-bedroom, 3-bath townhouse-style condo with a first-floor primary suite in the highly acclaimed Troy School District. Perfectly situated near Hamilton Elementary and Troy High School, this home offers effortless, low-maintenance living with two inviting outdoor spaces: a charming covered front porch with garden and a private deck overlooking lush community green space. Step inside to a bright, open-concept layout where newer gleaming hardwood floors, soaring 2-story ceilings, and abundant natural light create a warm, sophisticated atmosphere. The spacious great room with sliding doorways to a spacious outdoor deck - features a center fireplace and an adjacent dining area ideal for entertaining. The first-floor primary suite provides comfort and convenience with its own private bath and large closet. A second main-floor bedroom w/closet is perfect as a second bedroom, home office, or even a den. Upstairs, a VERY SPACIOUS third bedroom boasts its own full bath, offering wonderful privacy for guests, returning college kids, or a young adult living suite. The sleek kitchen includes classic finishes, ample cabinetry, and seamless flow into the main living areas. A first-floor laundry room and an oversized 2+ car garage accommodate larger vehicles with ease. The unfinished basement offers exceptional potential for future living space, storage, workout room, or hobby area. Major updates include a newer roof & skylight (2023), newer hardwood flooring, and updated carpeting on the upper level. Neutral paint throughout provides a clean, blank canvas ready for your personal touch. This is low-maintenance living at its best—style, space, convenience, and walkability all in one beautiful West Troy address **OUTSTANDING TROY SCHOOLS** BATVAI
Sold for $425,000
$425,000
1231 Autumn Dr #96, Troy, MI 48098
3beds
1,737sqft
Townhouse
Built in 1995
-- sqft lot
$435,300 Zestimate®
$245/sqft
$2,639 Estimated rent
Home value
$435,300
$414,000 - $457,000
$2,639/mo
Zestimate® history
Owner options
List your home for rent
$2,639/mo
Rent Zestimate®
Find your next renter with Zillow Rental Manager. Plus, with online applications, you can quickly screen prospective tenants – for free.
$2,639/mo
Rent Zestimate®
Refinance and save
$3,215/mo
Est. payment
Refinancing to a lower rate could help reduce your monthly payments and save thousands over the life of the loan.
$3,215/mo
Est. payment
Explore your selling options
Work with a Zillow partner agent
Leverage their expertise and Zillow's premium Showcase listings to get your home seen by more buyers.
Get startedList with your own agent
Get your home in front of millions of buyers by listing it on Zillow.
Learn how to do itSell it yourself
Take full control of how buyers see your home on Zillow by listing For Sale by Owner (FSBO).
List your homeWhat's special
Zillow last checked:
Listing updated:
Listed by:
Jennifer A Toomajian 248-303-9097,
Real Estate One-Troy
Bought with:
Jinny Yun, 6501273296
Century 21 Professionals Troy
Source: Realcomp II,MLS#: 20251057003
Facts & features
Interior
Bedrooms & bathrooms
- Bedrooms: 3
- Bathrooms: 3
- Full bathrooms: 3
Primary bedroom
- Level: Entry
- Area: 330
- Dimensions: 22 X 15
Bedroom
- Level: Entry
- Area: 182
- Dimensions: 14 X 13
Bedroom
- Level: Second
- Area: 168
- Dimensions: 14 X 12
Primary bathroom
- Level: Entry
- Area: 80
- Dimensions: 10 X 8
Other
- Level: Entry
- Area: 45
- Dimensions: 9 X 5
Other
- Level: Second
- Area: 45
- Dimensions: 9 X 5
Flex room
- Level: Basement
- Area: 1320
- Dimensions: 33 X 40
Great room
- Level: Entry
- Area: 414
- Dimensions: 23 X 18
Kitchen
- Level: Entry
- Area: 160
- Dimensions: 16 X 10
Laundry
- Level: Entry
- Area: 42
- Dimensions: 7 X 6
Heating
- Forced Air, Natural Gas
Cooling
- Ceiling Fans, Central Air
Appliances
- Included: Dishwasher, Disposal, Dryer, Electric Cooktop, Exhaust Fan, Free Standing Electric Oven, Free Standing Refrigerator, Microwave, Washer
- Laundry: Common Area, Electric Dryer Hookup, Gas Dryer Hookup, Laundry Room, Washer Hookup
Features
- Entrance Foyer, Programmable Thermostat
- Basement: Full,Interior Entry,Unfinished
- Has fireplace: Yes
- Fireplace features: Gas, Great Room
Interior area
- Total interior livable area: 1,737 sqft
- Finished area above ground: 1,737
Property
Parking
- Total spaces: 2
- Parking features: Two Car Garage, Attached, Driveway, Electricityin Garage, Garage Faces Front, Oversized
- Attached garage spaces: 2
Features
- Levels: One And One Half
- Stories: 1.5
- Entry location: GroundLevelwSteps
- Patio & porch: Deck, Porch
- Exterior features: Grounds Maintenance, Lighting, Private Entrance
- Pool features: None
- Fencing: Fencingnot Allowed
Lot
- Features: Level
Details
- Parcel number: 2008202139
- Special conditions: Short Sale No,Standard
Construction
Type & style
- Home type: Townhouse
- Architectural style: Contemporary,Ranch,Townhouse
- Property subtype: Townhouse
Materials
- Brick, Wood Siding
- Foundation: Basement, Poured
- Roof: Asphalt
Condition
- New construction: No
- Year built: 1995
- Major remodel year: 2016
Utilities & green energy
- Sewer: Public Sewer
- Water: Public
- Utilities for property: Cable Available, Underground Utilities
Community & HOA
Community
- Features: Sidewalks
- Security: Carbon Monoxide Detectors, Smoke Detectors
- Subdivision: MANOR HOMES OF TROY OCCPN 574
HOA
- Has HOA: Yes
- Services included: Insurance, Maintenance Grounds, Maintenance Structure, Pest Control, Sewer, Snow Removal, Trash, Water
- HOA fee: $435 monthly
- HOA phone: 248-745-7100
Location
- Region: Troy
Financial & listing details
- Price per square foot: $245/sqft
- Tax assessed value: $159,260
- Annual tax amount: $5,733
- Date on market: 12/5/2025
- Cumulative days on market: 31 days
- Listing agreement: Exclusive Right To Sell
- Listing terms: Cash,Conventional,FHA,Va Loan
Price history
| Date | Event | Price |
|---|---|---|
| 1/28/2026 | Sold | $425,000+1.2%$245/sqft |
Source:  Realcomp II #20251057003 Report a problem Realcomp II #20251057003 Report a problem | ||
| 1/12/2026 | Pending sale | $419,900$242/sqft |
Source: Realcomp II #20251057003 Report a problem | ||
| 12/5/2025 | Listed for sale | $419,900$242/sqft |
Source: Realcomp II #20251057003 Report a problem | ||
Public tax history
Tax history is unavailable.
Neighborhood: 48098
Nearby homes
- $387,8002 bd2 ba1.4k sqft5901 Whitfield Dr #1, Troy, MI 48098Off Market
- $412,8003 bd2 ba1.4k sqft5903 Whitfield Dr #1, Troy, MI 48098Off Market
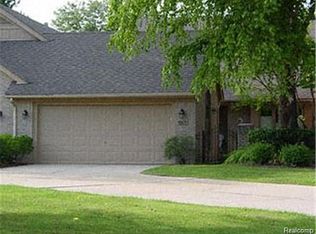
- $480,0004 bd4 ba2.6k sqft5905 Whitfield Dr #1, Troy, MI 48098Sold
- $429,8003 bd2 ba1.4k sqft5907 Whitfield Dr #1, Troy, MI 48098Off Market
- $378,2002 bd2 ba1.4k sqft5923 Whitfield Dr #1, Troy, MI 48098Off Market
- $389,4003 bd2 ba1.4k sqft5925 Whitfield Dr #1, Troy, MI 48098Off Market
- $432,4003 bd3 ba1.7k sqft5927 Whitfield Dr #1, Troy, MI 48098Off Market
- $463,5003 bd3 ba1.8k sqft5929 Whitfield Dr #1, Troy, MI 48098Off Market
Nearby schools
GreatSchools rating
- 10/10Hamilton Elementary SchoolGrades: K-5Distance: 0.2 mi
- 9/10Boulan Park Middle SchoolGrades: 6-8Distance: 2.3 mi
- 9/10Troy High SchoolGrades: 9-12Distance: 1.1 mi
Get a cash offer in 3 minutes
Find out how much your home could sell for in as little as 3 minutes with a no-obligation cash offer.
Estimated market value
$435,300
Get a cash offer in 3 minutes
Find out how much your home could sell for in as little as 3 minutes with a no-obligation cash offer.
Estimated market value
$435,300
- Michigan
- Oakland County
- Troy
- 48098
- 1231 Autumn Dr Unit 96
Nearby cities
Nearby zip codes
Other Troy Topics
