This impeccably maintained home offers an exceptional blend of sophisticated design, effortless comfort, and a resort-inspired lifestyle.This thoughtfully designed home features three spacious bedrooms and three full bathrooms, including a private secondary suite with its own ensuite bath—ideal for overnight guests, multigenerational living, or a private retreat for family and friends.The heart of the home is an open-concept living space where windows fill the rooms with natural light, creating an atmosphere that is both elegant and inviting.Designed for entertaining as effortlessly as everyday living, the seamless flow between the living, dining, and kitchen areas offers the perfect setting for gatherings.Luxury appointments enhance the home’s timeless appeal, including hard-surface flooring throughout with no carpet, plantation shutters in the front bedroom and office, and motorized shades in both the dining area and the primary suite.Step outside to a covered patio featuring motorized shades, creating a comfortable outdoor living space that can be enjoyed throughout the seasons.Professionally landscaped front and back yards provide exceptional curb appeal and beautiful surroundings from every angle.The rare three-car side-by-side garage offers generous space for vehicles, storage, and hobbies—a feature seldom found in homes of this size.Perfectly positioned within walking distance to one of Viridian’s premier parks, the community dog park, and the Viridian Lake Club and Amenities Center, you’ll enjoy effortless access to resort-style pools, sailing, tennis and pickleball courts, lakes, miles of scenic walking and biking trails, parks, and a vibrant calendar of community events.Conveniently located between Dallas and Fort Worth with easy access to DFW Airport, shopping, dining, and entertainment, this home offers the perfect balance of luxury, convenience, and community.More than a home, this is an invitation to experience the very best of the Viridian lifestyle.
Sold
Price Unknown
1231 Autumn Mist Way, Arlington, TX 76005
3beds
2,331sqft
Single Family Residence
Built in 2014
6,664 Square Feet Lot
$548,600 Zestimate®
$--/sqft
$3,353 Estimated rent
Home value
$548,600
$521,000 - $576,000
$3,353/mo
Zestimate® history
Owner options
List your home for rent
$3,353/mo
Rent Zestimate®
Find your next renter with Zillow Rental Manager. Plus, with online applications, you can quickly screen prospective tenants – for free.
$3,353/mo
Rent Zestimate®
Refinance and save
$345/mo
Est. payment
Refinancing to a lower rate could help reduce your monthly payments and save thousands over the life of the loan.
$345/mo
Est. payment
Explore your selling options
Work with a Zillow partner agent
Leverage their expertise and Zillow's premium Showcase listings to get your home seen by more buyers.
Get startedList with your own agent
Get your home in front of millions of buyers by listing it on Zillow.
Learn how to do itSell it yourself
Take full control of how buyers see your home on Zillow by listing For Sale by Owner (FSBO).
List your homeWhat's special
Sophisticated designLuxury appointmentsOpen-concept living spaceThree spacious bedroomsExceptional curb appealEffortless comfort
Zillow last checked:
Listing updated:
Listed by:
Jacqueline Walker 0742968 817-779-3253,
Point Realty 817-779-3253
Bought with:
Fred Zahedi, 0588073
FZ Realtors
Source: NTREIS,MLS#: 21332285
Facts & features
Interior
Bedrooms & bathrooms
- Bedrooms: 3
- Bathrooms: 3
- Full bathrooms: 3
Primary bedroom
- Features: Closet Cabinetry, Ceiling Fan(s), En Suite Bathroom, Garden Tub/Roman Tub, Linen Closet, Separate Shower, Walk-In Closet(s)
- Level: First
- Dimensions: 15 x 14
Bedroom
- Features: Closet Cabinetry, Ceiling Fan(s), En Suite Bathroom, Split Bedrooms, Walk-In Closet(s)
- Level: First
- Dimensions: 14 x 10
Bedroom
- Features: Ceiling Fan(s), Split Bedrooms
- Level: First
- Dimensions: 13 x 13
Primary bathroom
- Features: Built-in Features, Closet Cabinetry, En Suite Bathroom, Garden Tub/Roman Tub, Separate Shower
- Level: First
- Dimensions: 14 x 10
Dining room
- Features: Built-in Features
- Level: First
- Dimensions: 13 x 8
Other
- Features: Built-in Features, En Suite Bathroom, Solid Surface Counters, Separate Shower
- Level: First
- Dimensions: 8 x 4
Other
- Features: Solid Surface Counters
- Level: First
- Dimensions: 8 x 4
Kitchen
- Features: Built-in Features, Granite Counters, Kitchen Island, Pantry, Walk-In Pantry
- Level: First
- Dimensions: 14 x 15
Laundry
- Features: Built-in Features
- Level: First
- Dimensions: 7 x 6
Living room
- Features: Ceiling Fan(s), Fireplace
- Level: First
- Dimensions: 22 x 13
Office
- Features: Ceiling Fan(s)
- Level: First
- Dimensions: 13 x 10
Heating
- ENERGY STAR/ACCA RSI Qualified Installation, ENERGY STAR Qualified Equipment, Fireplace(s), Natural Gas
Cooling
- Central Air, Ceiling Fan(s), ENERGY STAR Qualified Equipment
Appliances
- Included: Some Gas Appliances, Dishwasher, Electric Oven, Gas Cooktop, Disposal, Microwave, Plumbed For Gas, Tankless Water Heater, Vented Exhaust Fan
- Laundry: Washer Hookup, Dryer Hookup, ElectricDryer Hookup, Laundry in Utility Room
Features
- Built-in Features, Decorative/Designer Lighting Fixtures, Granite Counters, High Speed Internet, Kitchen Island, Open Floorplan, Pantry, Cable TV, Wired for Data, Walk-In Closet(s), Wired for Sound
- Flooring: Ceramic Tile, Engineered Hardwood
- Has basement: No
- Number of fireplaces: 1
- Fireplace features: Decorative, Family Room, Gas, Insert
Interior area
- Total interior livable area: 2,331 sqft
Property
Parking
- Total spaces: 6
- Parking features: Alley Access, Door-Multi, Direct Access, Enclosed, Garage, Garage Door Opener, Parking Pad, Garage Faces Rear, Side By Side, Storage
- Attached garage spaces: 3
- Carport spaces: 3
Features
- Levels: One
- Stories: 1
- Patio & porch: Front Porch, Patio, Screened, Covered
- Exterior features: Garden, Rain Gutters
- Pool features: None, Community
- Fencing: Back Yard,Wood,Wrought Iron
Lot
- Size: 6,664 Square Feet
- Features: Interior Lot, Landscaped, Sprinkler System, Few Trees
Details
- Parcel number: 41670523
- Other equipment: Irrigation Equipment
Construction
Type & style
- Home type: SingleFamily
- Architectural style: Traditional,Detached
- Property subtype: Single Family Residence
Materials
- Brick, Rock, Stone
- Foundation: Slab
- Roof: Composition
Condition
- Resale
- Year built: 2014
Utilities & green energy
- Sewer: Public Sewer
- Water: Public
- Utilities for property: Electricity Connected, Natural Gas Available, Sewer Available, Separate Meters, Underground Utilities, Water Available, Cable Available
Green energy
- Energy efficient items: Appliances, HVAC, Insulation, Rain/Freeze Sensors
- Water conservation: Low-Flow Fixtures
Community & HOA
Community
- Features: Clubhouse, Fishing, Lake, Playground, Park, Pickleball, Pool, Tennis Court(s), Trails/Paths, Curbs, Sidewalks
- Security: Security System
- Subdivision: Viridian Village 1c 2
HOA
- Has HOA: Yes
- Services included: All Facilities, Association Management
- HOA fee: $345 quarterly
- HOA name: Ccmc - Viridian
- HOA phone: 817-494-8598
Location
- Region: Arlington
Financial & listing details
- Tax assessed value: $538,838
- Annual tax amount: $14,211
- Date on market: 7/16/2026
- Cumulative days on market: 4 days
- Listing terms: Cash,Conventional,FHA,VA Loan
Price history
| Date | Event | Price |
|---|---|---|
| 8/19/2026 | Sold | -- |
Source: NTREIS #21332285 Report a problem | ||
| 7/24/2026 | Pending sale | $550,000$236/sqft |
Source: NTREIS #21332285 Report a problem | ||
| 7/20/2026 | Contingent | $550,000$236/sqft |
Source: NTREIS #21332285 Report a problem | ||
| 7/16/2026 | Listed for sale | $550,000$236/sqft |
Source: NTREIS #21332285 Report a problem | ||
Public tax history
| Year | Property taxes | Tax assessment |
|---|---|---|
| 2025 | $5,828 -5.2% | $538,838 -2.7% |
| 2024 | $6,149 -21.5% | $553,838 +3.5% |
| 2023 | $7,831 +0.9% | $535,291 +17% |
| 2022 | $7,763 +3.4% | $457,402 +19.7% |
| 2021 | $7,508 +2.5% | $382,041 +7.7% |
| 2020 | $7,325 0% | $354,708 |
| 2019 | $7,326 -1.3% | $354,708 -3.8% |
| 2018 | $7,421 +3.1% | $368,627 +10% |
| 2017 | $7,197 +1.1% | $335,115 +4.2% |
| 2016 | $7,117 +327.8% | $321,649 +46% |
| 2015 | $1,664 | $220,373 +319.8% |
| 2014 | $1,664 | $52,500 |
Find assessor info on the county website
Neighborhood: North
Nearby homes
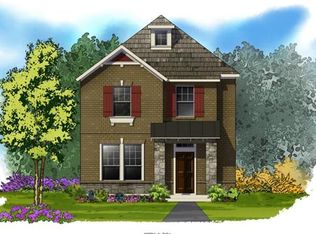
- $468,8004 bd3 ba2.1k sqft1229 Autumn Mist Way, Arlington, TX 76005Off Market
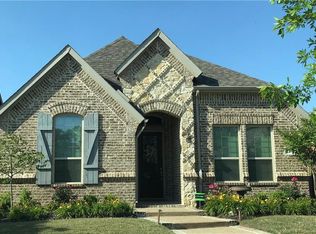
- $466,2003 bd2 ba2k sqft1233 Autumn Mist Way, Arlington, TX 76005Off Market
- $478,0003 bd2 ba2.2k sqft1227 Autumn Mist Way, Arlington, TX 76005Off Market
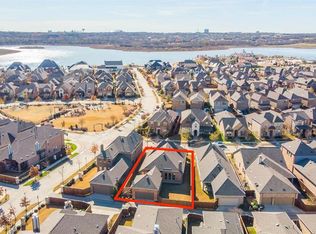
- $515,3003 bd3 ba2.3k sqft1235 Autumn Mist Way, Arlington, TX 76005Off Market
- $387,2003 bd2 ba1.6k sqft1225 Autumn Mist Way, Arlington, TX 76005Off Market
- $547,0004 bd3 ba2.8k sqft1226 Blue Lake Blvd, Arlington, TX 76005Off Market
- $478,7003 bd3 ba2.1k sqft1228 Blue Lake Blvd, Arlington, TX 76005Off Market
- $479,5003 bd2 ba2k sqft1230 Autumn Mist Way, Arlington, TX 76005Off Market
Nearby schools
GreatSchools rating
- 10/10Viridian Elementary SchoolGrades: PK-6Distance: 0.4 mi
- 9/10Harwood Junior High SchoolGrades: 7-9Distance: 4.3 mi
- 6/10Trinity High SchoolGrades: 10-12Distance: 3.1 mi
Schools provided by the listing agent
- Elementary: Viridian
- Middle: Harwood
- High: Trinity
- District: Hurst-Euless-Bedford ISD
Source: NTREIS. This data may not be complete. We recommend contacting the local school district to confirm school assignments for this home.
Get a cash offer in 3 minutes
Find out how much your home could sell for in as little as 3 minutes with a no-obligation cash offer.
Estimated market value
$548,600
Get a cash offer in 3 minutes
Find out how much your home could sell for in as little as 3 minutes with a no-obligation cash offer.
Estimated market value
$548,600
- Texas
- Tarrant County
- Arlington
- 76005
- North
- 1231 Autumn Mist Way
