Custom-built and full of charm, this 5-bedroom home in the sought-after Harvell Farms subdivision offers a sunlit and flexible floorplan that lives like a ranch with plenty of additional living space upstairs. The main level features hardwood floors, a bright kitchen with white cabinetry, granite countertops, stainless steel appliances, a full-size pantry, and a handy workstation-perfect for both daily living and entertaining. The inviting family room is anchored by a gas-start, wood-burning fireplace, while the functional laundry room includes ample cabinetry and a utility sink - doubling as a convenient mud room directly off the garage. The spacious main-level primary suite boasts tray ceilings, a huge walk-in closet, and a luxurious en-suite with granite dual vanities and a deep soaking tub. Upstairs, you'll find 4 oversized bedrooms, a dual-vanity full bath, and an unfinished attic space ready to become a 6th bedroom or playroom. Enjoy relaxing on the enclosed back porch, hosting on the paver patio, or enjoying the lush, green landscaping from an inviting front porch. Additional highlights include a large 2-car garage, full unfinished basement with tons of storage, Feldco windows, 2020 tankless water heater and NEW (2023) vinyl siding/gutters/downspouts. Located in Batavia's top-rated District 101 and just minutes from I-88, Chicago Premium Outlets, and all the shops and dining along Randall Road-this is the perfect place to call home. Schedule your viewing today!
Closed
$533,000
1231 Averill Dr, Batavia, IL 60510
5beds
2,593sqft
Single Family Residence
Built in 1989
9,844 Square Feet Lot
$552,600 Zestimate®
$206/sqft
$4,738 Estimated rent
Home value
$552,600
$497,000 - $613,000
$4,738/mo
Zestimate® history
Owner options
List your home for rent
$4,738/mo
Rent Zestimate®
Find your next renter with Zillow Rental Manager. Plus, with online applications, you can quickly screen prospective tenants – for free.
$4,738/mo
Rent Zestimate®
Refinance and save
$3,892/mo
Est. payment
Refinancing to a lower rate could help reduce your monthly payments and save thousands over the life of the loan.
$3,892/mo
Est. payment
Explore your selling options
Work with a Zillow partner agent
Leverage their expertise and Zillow's premium Showcase listings to get your home seen by more buyers.
Get startedList with your own agent
Get your home in front of millions of buyers by listing it on Zillow.
Learn how to do itSell it yourself
Take full control of how buyers see your home on Zillow by listing For Sale by Owner (FSBO).
List your homeWhat's special
Gas-start wood-burning fireplaceOversized bedroomsLush green landscapingEnclosed back porchFull-size pantryFeldco windowsSunlit and flexible floorplan
Zillow last checked:
Listing updated:
Listed by:
Jessica DeVries 815-916-9374,
Southwestern Real Estate, Inc.
Bought with:
Ruta Baran
@properties Christie's International Real Estate
Source: MRED as distributed by MLS GRID,MLS#: 12426173
Facts & features
Interior
Bedrooms & bathrooms
- Bedrooms: 5
- Bathrooms: 3
- Full bathrooms: 2
- 1/2 bathrooms: 1
Rooms
- Room types: Bedroom 5, Enclosed Porch, Foyer, Sitting Room, Walk In Closet
Primary bedroom
- Features: Flooring (Carpet), Bathroom (Full, Double Sink, Whirlpool & Sep Shwr)
- Level: Main
- Area: 208 Square Feet
- Dimensions: 16X13
Bedroom 2
- Features: Flooring (Carpet)
- Level: Second
- Area: 152 Square Feet
- Dimensions: 19X8
Bedroom 3
- Features: Flooring (Carpet)
- Level: Second
- Area: 140 Square Feet
- Dimensions: 14X10
Bedroom 4
- Features: Flooring (Carpet)
- Level: Second
- Area: 132 Square Feet
- Dimensions: 11X12
Bedroom 5
- Features: Flooring (Carpet)
- Level: Second
- Area: 132 Square Feet
- Dimensions: 12X11
Dining room
- Features: Flooring (Hardwood)
- Level: Main
- Area: 132 Square Feet
- Dimensions: 12X11
Enclosed porch
- Features: Flooring (Ceramic Tile)
- Level: Main
- Area: 60 Square Feet
- Dimensions: 12X5
Family room
- Features: Flooring (Hardwood)
- Level: Main
- Area: 285 Square Feet
- Dimensions: 19X15
Foyer
- Features: Flooring (Hardwood)
- Level: Main
- Area: 35 Square Feet
- Dimensions: 7X5
Kitchen
- Features: Flooring (Hardwood)
- Level: Main
- Area: 187 Square Feet
- Dimensions: 17X11
Laundry
- Features: Flooring (Ceramic Tile)
- Level: Main
- Area: 65 Square Feet
- Dimensions: 5X13
Living room
- Features: Flooring (Hardwood)
- Level: Main
- Area: 144 Square Feet
- Dimensions: 12X12
Sitting room
- Features: Flooring (Carpet)
- Level: Second
- Area: 50 Square Feet
- Dimensions: 10X5
Walk in closet
- Features: Flooring (Carpet)
- Level: Main
- Area: 40 Square Feet
- Dimensions: 8X5
Heating
- Natural Gas
Cooling
- Central Air
Appliances
- Included: Range, Microwave, Dishwasher, Refrigerator, Washer, Dryer, Disposal, Stainless Steel Appliance(s), Front Controls on Range/Cooktop, Gas Cooktop, Gas Oven, Range Hood, Humidifier
- Laundry: Main Level, Laundry Closet, Sink
Features
- Vaulted Ceiling(s), 1st Floor Bedroom, 1st Floor Full Bath
- Flooring: Hardwood, Carpet
- Windows: Screens
- Basement: Unfinished,Full
- Attic: Unfinished
- Number of fireplaces: 1
- Fireplace features: Wood Burning, Gas Log, Gas Starter, Family Room
Interior area
- Total structure area: 0
- Total interior livable area: 2,593 sqft
Property
Parking
- Total spaces: 2
- Parking features: Concrete, Garage Door Opener, On Site, Garage Owned, Attached, Garage
- Attached garage spaces: 2
- Has uncovered spaces: Yes
Accessibility
- Accessibility features: No Disability Access
Features
- Stories: 2
- Patio & porch: Patio
Lot
- Size: 9,844 Square Feet
- Dimensions: 78X120X85X120
Details
- Parcel number: 1228251006
- Special conditions: None
- Other equipment: Water-Softener Owned, Ceiling Fan(s), Sump Pump, Radon Mitigation System
Construction
Type & style
- Home type: SingleFamily
- Property subtype: Single Family Residence
Materials
- Vinyl Siding, Brick, Cedar
- Foundation: Concrete Perimeter
Condition
- New construction: No
- Year built: 1989
Utilities & green energy
- Electric: Circuit Breakers, 200+ Amp Service
- Sewer: Public Sewer
- Water: Public
Community & HOA
Community
- Features: Curbs, Sidewalks, Street Lights, Street Paved
- Security: Carbon Monoxide Detector(s)
- Subdivision: Harvell Farms
HOA
- Services included: None
Location
- Region: Batavia
Financial & listing details
- Price per square foot: $206/sqft
- Tax assessed value: $422,514
- Annual tax amount: $10,282
- Date on market: 7/24/2025
- Listing terms: Conventional
- Ownership: Fee Simple
Price history
| Date | Event | Price |
|---|---|---|
| 8/28/2025 | Sold | $533,000-0.7%$206/sqft |
Source:  MRED as distributed by MLS GRID #12426173 Report a problem MRED as distributed by MLS GRID #12426173 Report a problem | ||
| 8/20/2025 | Pending sale | $537,000$207/sqft |
Source: MRED as distributed by MLS GRID #12426173 Report a problem | ||
| 8/1/2025 | Contingent | $537,000$207/sqft |
Source: MRED as distributed by MLS GRID #12426173 Report a problem | ||
| 7/24/2025 | Listed for sale | $537,000+31.6%$207/sqft |
Source: MRED as distributed by MLS GRID #12426173 Report a problem | ||
| 6/22/2021 | Sold | $408,000+25.2%$157/sqft |
Source: Public Record Report a problem | ||
| 5/24/2017 | Sold | $326,000-4.1%$126/sqft |
Source: Public Record Report a problem | ||
| 4/1/2017 | Pending sale | $340,000$131/sqft |
Source: Baird & Warner #09358562 Report a problem | ||
| 3/10/2017 | Price change | $340,000-1.4%$131/sqft |
Source: Baird & Warner #09358562 Report a problem | ||
| 12/7/2016 | Price change | $345,000-1.4%$133/sqft |
Source: Baird & Warner #09358562 Report a problem | ||
| 10/4/2016 | Price change | $350,000-1.9%$135/sqft |
Source: Baird & Warner #09358562 Report a problem | ||
| 8/7/2016 | Price change | $356,900-2.8%$138/sqft |
Source: Keller Williams - St. Charles #09130100 Report a problem | ||
| 5/14/2016 | Price change | $367,000-2.1%$142/sqft |
Source: Keller Williams - St. Charles #09130100 Report a problem | ||
| 2/4/2016 | Listed for sale | $375,000-2.5%$145/sqft |
Source: Keller Williams - St. Charles #09130100 Report a problem | ||
| 11/24/2015 | Listing removed | $384,700$148/sqft |
Source: Keller Williams - St. Charles #09057767 Report a problem | ||
| 10/9/2015 | Listed for sale | $384,700$148/sqft |
Source: Keller Williams - St. Charles #09057767 Report a problem | ||
Public tax history
| Year | Property taxes | Tax assessment |
|---|---|---|
| 2024 | $10,503 +2.1% | $140,838 +10.2% |
| 2023 | $10,282 -7.3% | $127,826 -3.9% |
| 2022 | $11,094 +11.7% | $133,050 +12.7% |
| 2021 | $9,933 +2.5% | $118,055 +2% |
| 2020 | $9,689 +1.7% | $115,785 +3.7% |
| 2019 | $9,531 +4.1% | $111,686 +4% |
| 2018 | $9,152 +1.7% | $107,432 -2% |
| 2017 | $8,995 -8.2% | $109,598 +3% |
| 2016 | $9,804 | $106,406 +2.3% |
| 2015 | -- | $103,983 +3.2% |
| 2014 | -- | $100,710 -1.3% |
| 2013 | -- | $102,001 -3.4% |
| 2012 | -- | $105,573 -2.9% |
| 2011 | -- | $108,773 -5.2% |
| 2010 | -- | $114,786 -5.8% |
| 2009 | -- | $121,856 -0.9% |
| 2008 | -- | $122,921 +0.4% |
| 2007 | -- | $122,429 +5.5% |
| 2006 | -- | $116,003 +3.3% |
| 2005 | -- | $112,276 +6.9% |
| 2004 | -- | $105,069 +6.9% |
| 2003 | -- | $98,324 +7.7% |
| 2002 | -- | $91,335 +5.2% |
| 2001 | -- | $86,788 +2.4% |
| 2000 | -- | $84,754 |
Find assessor info on the county website
Neighborhood: 60510
Nearby homes
- $505,8004 bd-- ba2.2k sqft1221 Averill Dr, Batavia, IL 60510Off Market
- $525,6004 bd-- ba2.5k sqft1241 Averill Dr, Batavia, IL 60510Off Market
- $599,4005 bd3 ba2.6k sqft1242 Halladay Dr, Batavia, IL 60510Off Market
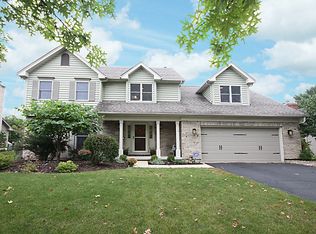
- $555,9004 bd-- ba2.7k sqft1262 Halladay Dr, Batavia, IL 60510Off Market
- $590,3004 bd4 ba2.7k sqft1251 Averill Dr, Batavia, IL 60510Off Market
- $573,9004 bd3 ba2.6k sqft1232 Halladay Dr, Batavia, IL 60510Off Market
- $438,5004 bd3 ba3k sqft1211 Averill Dr, Batavia, IL 60510Sold
- $691,2005 bd3 ba3.1k sqft1282 Halladay Dr, Batavia, IL 60510Off Market
Nearby schools
GreatSchools rating
- 6/10Alice Gustafson Elementary SchoolGrades: PK-5Distance: 0.5 mi
- 7/10Sam Rotolo Middle SchoolGrades: 6-8Distance: 1.9 mi
- 8/10Batavia Sr High SchoolGrades: 9-12Distance: 1 mi
Schools provided by the listing agent
- Elementary: Alice Gustafson Elementary Schoo
- Middle: Sam Rotolo Middle School Of Bat
- High: Batavia Sr High School
- District: 101
Source: MRED as distributed by MLS GRID. This data may not be complete. We recommend contacting the local school district to confirm school assignments for this home.
Get a cash offer in 3 minutes
Find out how much your home could sell for in as little as 3 minutes with a no-obligation cash offer.
Estimated market value
$552,600
Get a cash offer in 3 minutes
Find out how much your home could sell for in as little as 3 minutes with a no-obligation cash offer.
Estimated market value
$552,600
- Illinois
- Kane County
- Batavia
- 60510
- 1231 Averill Dr
Nearby cities
Nearby neighborhoods
Nearby zip codes
Other Batavia Topics
