Skip main navigation
Sold for $363,000
  • $363,000

    1231 Barmere Ln, Brandon, FL 33511

    3beds
    1,377sqft
    Single Family Residence
    Built in 1990
    7,442 Square Feet Lot
    $350,200 Zestimate®
    $264/sqft
    $2,246 Estimated rent

    Home value

    $350,200

    Estimated sales range

    Not available

    $2,246/mo

    Zestimate® history
    Loading
    Loading...

    Owner options

    List your home for rent

    $2,246/mo

    Rent Zestimate®

    Find your next renter with Zillow Rental Manager. Plus, with online applications, you can quickly screen prospective tenants – for free.

    Learn more

    $2,246/mo

    Rent Zestimate®

    Refinance and save

    $2,529/mo

    Est. payment

    Refinancing to a lower rate could help reduce your monthly payments and save thousands over the life of the loan.

    See today's rates

    $2,529/mo

    Est. payment

    Explore your selling options

    Work with a Zillow partner agent

    Leverage their expertise and Zillow's premium Showcase listings to get your home seen by more buyers.

    Get started

    List with your own agent

    Get your home in front of millions of buyers by listing it on Zillow.

    Learn how to do it

    Sell it yourself

    Take full control of how buyers see your home on Zillow by listing For Sale by Owner (FSBO).

    List your home

    What's special

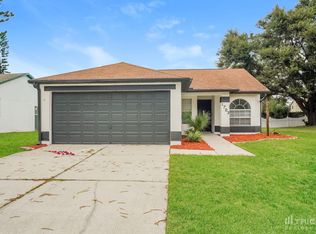
    Large screened-in lanaiOpen floor planFully fenced backyard
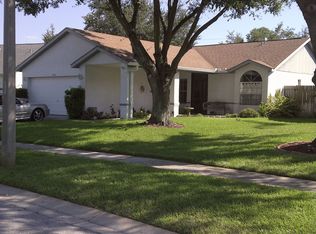
    One or more photo(s) has been virtually staged. Improved price ! A centrally located three-bedroom, two-bathroom home in Brandon features an open floor plan with ceramic tile and laminate flooring throughout. The kitchen, equipped with stainless steel appliances, offers a clear view of the great room. The property includes a fully fenced backyard, ideal for pets and gatherings, and a large screened-in lanai for private relaxation. Recent upgrades in 2024 include a new roof, A/C system and double front doors. The community benefits from low HOA fees and no CDD fees. Conveniently located near schools, parks, shopping, dining, and major roads such as SR 60, US 301, I-4, I-75, and the Cross-town Expressway. Let me know if you'd like this revised further!

    Zillow last checked:

    Listing updated:

    Listing Provided by:

    Evelyn Cilmi 813-245-4094,

    RE/MAX REALTY UNLIMITED 813-684-0016

    Bought with:

    Merlyn Velez Bodib, 3354069

    AVENUE HOMES LLC

    Maria Esther Bodib Castro, 3512241

    AVENUE HOMES LLC

    Source: Stellar MLS,MLS#: TB8327721MLS LogoOriginating MLS: Suncoast Tampa

    Facts & features

    Interior

    Bedrooms & bathrooms
    • Bedrooms: 3
    • Bathrooms: 2
    • Full bathrooms: 2
    Primary bedroom
    • Features: Walk-In Closet(s)
    • Level: First
    • Area: 154 Square Feet
    • Dimensions: 11x14
    Bathroom 2
    • Features: Coat Closet
    • Level: First
    • Area: 110 Square Feet
    • Dimensions: 10x11
    Bathroom 3
    • Features: Coat Closet
    • Level: First
    • Area: 110 Square Feet
    • Dimensions: 10x11
    Great room
    • Features: No Closet
    • Level: First
    • Area: 270 Square Feet
    • Dimensions: 15x18
    Kitchen
    • Features: Built-in Closet
    • Level: First
    • Area: 90 Square Feet
    • Dimensions: 9x10
    Office
    • Features: No Closet
    • Level: First
    • Area: 99 Square Feet
    • Dimensions: 9x11
    Heating
    • Central
    Cooling
    • Central Air
    Appliances
    • Included: Dishwasher, Dryer, Range, Range Hood, Refrigerator, Washer
    • Laundry: In Garage
    Features
    • Ceiling Fan(s), Walk-In Closet(s)
    • Flooring: Ceramic Tile, Laminate
    • Doors: French Doors
    • Has fireplace: No
    Interior area
    • Total structure area: 1,377
    • Total interior livable area: 1,377 sqft

    Property

    Parking
    • Total spaces: 2
    • Parking features: Garage - Attached
    • Attached garage spaces: 2
    Features
    • Levels: One
    • Stories: 1
    • Exterior features: Irrigation System
    Lot
    • Size: 7,442 sqft
    • Dimensions: 61 x 122
    Details
    • Parcel number: U3329202IJ00000500002.0
    • Zoning: PD
    • Special conditions: None

    Construction

    Type & style
    • Home type: SingleFamily
    • Property subtype: Single Family Residence
    Materials
    • Block
    • Foundation: Slab
    • Roof: Shingle
    Condition
    • New construction: No
    • Year built: 1990

    Utilities & green energy

    • Sewer: Public Sewer
    • Water: Public
    • Utilities for property: BB/HS Internet Available

    Community & neighborhood

    Community
    • Community features: Deed Restrictions, Dog Park, Park, Playground, Sidewalks, Tennis Court(s)
    Location
    • Region: Brandon
    • Subdivision: HEATHER LAKES UNIT XXX1V

    HOA & financial

    HOA
    • Has HOA: Yes
    • HOA fee: $33 monthly
    • Amenities included: Park, Playground, Tennis Court(s)
    • Association name: Terry Stubbs
    • Association phone: 813-930-8036
    Other fees
    • Pet fee: $0 monthly
    Other financial information
    • Total actual rent: 0

    Other

    Other facts
    • Listing terms: Cash,Conventional,FHA,VA Loan
    • Ownership: Fee Simple
    • Road surface type: Asphalt

    Price history

    DateEventPrice
    2/24/2025Sold$363,000+0.8%$264/sqft
    Source: Stellar MLS #TB8327721 Report a problem
    1/20/2025Pending sale$359,990$261/sqft
    Source: Stellar MLS #TB8327721 Report a problem
    1/7/2025Price change$359,990-1.4%$261/sqft
    Source: Stellar MLS #TB8327721 Report a problem
    12/7/2024Listed for sale$364,990$265/sqft
    Source: Stellar MLS #TB8327721 Report a problem

    Public tax history

    YearProperty taxesTax assessment
    2025$1,526 +8.3%$263,796 +206.1%
    2024$1,409 +6.2%$86,186 +3%
    2023$1,327 +11.7%$83,676 +3%
    2022$1,188 +3.3%$81,239 +3%
    2021$1,150 +7.1%$78,873 +1.4%
    2020$1,074 +7.8%$77,784 +2.3%
    2019$996 $76,035 +1.9%
    2018$996 +4.9%$74,617 -42.1%
    2017$950 +0.7%$128,879 +80.1%
    2016$944 +1.6%$71,579 +0.7%
    2015$929 +0.4%$71,081 +0.8%
    2014$925 $70,517 +1.5%
    2013$925 -1.8%$69,475 +1.7%
    2012$943 -4.5%$68,314 -7.3%
    2011$987 -8.1%$73,678 -7.2%
    2010$1,074 -26.5%$79,421 -19.5%
    2009$1,461 -2.1%$98,693 -1.9%
    2008$1,492 -12.8%$100,574 +3%
    2007$1,712 -3.7%$97,645 +2.5%
    2006$1,779 +0.6%$95,263 +3%
    2005$1,768 $92,488 +3%
    2004-- $89,794 +11.3%
    2003-- $80,671 +2.4%
    2002-- $78,780 +1.6%
    2001-- $77,539 -0.8%
    2000$1,432 $78,137

    Find assessor info on the county website

    Neighborhood: 33511

    Nearby schools

    GreatSchools rating
    Schools provided by the listing agent
    • Elementary: Mintz-HB
    • Middle: McLane-HB
    • High: Brandon-HB

    Source: Stellar MLS. This data may not be complete. We recommend contacting the local school district to confirm school assignments for this home.

    Get a cash offer in 3 minutes
    Find out how much your home could sell for in as little as 3 minutes with a no-obligation cash offer.
    Estimated market value
    $350,200
    Get a cash offer in 3 minutes
    Find out how much your home could sell for in as little as 3 minutes with a no-obligation cash offer.
    Estimated market value
    $350,200