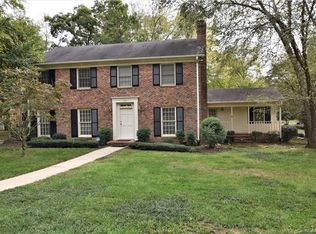
Talk about curb appeal! This well maintained 3 bedroom, 2.5 bath brick ranch is a show stopper. New Lincoln windows, new gutters, new exterior doors, hardwood floors, new interior trim work, and recessed lights. Enter right through the formal foyer to the large living room and spacious dining room. The bright white kitchen includes SS appliances, ample cabinet and countertop space, a built-in breakfast nook, and a dutch door into the den. The inviting den provides additional living space and includes a gas fireplace, recessed lights, built-in bookshelves. The spacious primary suite with two closets includes also includes a large primary bathroom with plenty of counter space, neutral tile, and a large shower. Outside, the screened-in porch is the perfect place to enjoy dinner alfresco. A stamped concrete patio leads to the large heated/cooled outbuilding - an amazing office, bonus room, gym, art studio - you name it! Additional shed allows for even more storage!
Closed
$821,000
1231 Bearmore Dr, Charlotte, NC 28211
3beds
2,079sqft
Single Family Residence
Built in 1985
0.28 Acres Lot
$836,200 Zestimate®
$395/sqft
$3,629 Estimated rent
Home value
$836,200
$794,000 - $878,000
$3,629/mo
Zestimate® history
Owner options
List your home for rent
$3,629/mo
Rent Zestimate®
Find your next renter with Zillow Rental Manager. Plus, with online applications, you can quickly screen prospective tenants – for free.
$3,629/mo
Rent Zestimate®
Refinance and save
$4,850/mo
Est. payment
Refinancing to a lower rate could help reduce your monthly payments and save thousands over the life of the loan.
$4,850/mo
Est. payment
Explore your selling options
Work with a Zillow partner agent
Leverage their expertise and Zillow's premium Showcase listings to get your home seen by more buyers.
Get startedList with your own agent
Get your home in front of millions of buyers by listing it on Zillow.
Learn how to do itSell it yourself
Take full control of how buyers see your home on Zillow by listing For Sale by Owner (FSBO).
List your homeWhat's special
Zillow last checked:
Listing updated:
Listed by:
Anne Spencer annespencer@hmproperties.com,
Corcoran HM Properties
Bought with:
Victoria Mitchener
Dickens Mitchener & Associates Inc
Source: Canopy MLS as distributed by MLS GRID,MLS#: 4147039
Facts & features
Interior
Bedrooms & bathrooms
- Bedrooms: 3
- Bathrooms: 3
- Full bathrooms: 2
- 1/2 bathrooms: 1
- Main level bedrooms: 3
Primary bedroom
- Level: Main
Primary bedroom
- Level: Main
Bedroom s
- Level: Main
Bedroom s
- Level: Main
Bedroom s
- Level: Main
Bedroom s
- Level: Main
Bathroom full
- Level: Main
Bathroom half
- Level: Main
Bathroom full
- Level: Main
Bathroom full
- Level: Main
Bathroom half
- Level: Main
Bathroom full
- Level: Main
Den
- Level: Main
Den
- Level: Main
Dining room
- Level: Main
Dining room
- Level: Main
Kitchen
- Level: Main
Kitchen
- Level: Main
Living room
- Level: Main
Living room
- Level: Main
Other
- Level: Main
Other
- Level: Main
Heating
- Forced Air
Cooling
- Ceiling Fan(s), Central Air, Ductless
Appliances
- Included: Dishwasher, Disposal, Electric Cooktop, Exhaust Hood, Wall Oven
- Laundry: Mud Room, Inside, Main Level
Features
- Pantry, Storage, Walk-In Closet(s)
- Flooring: Tile, Wood
- Doors: French Doors, Pocket Doors
- Windows: Window Treatments
- Has basement: No
- Attic: Pull Down Stairs
- Fireplace features: Den, Gas Log
Interior area
- Total structure area: 2,079
- Total interior livable area: 2,079 sqft
- Finished area above ground: 2,079
- Finished area below ground: 0
Property
Parking
- Parking features: Driveway, On Street
- Has uncovered spaces: Yes
Features
- Levels: One
- Stories: 1
- Patio & porch: Front Porch, Patio, Rear Porch, Screened
- Fencing: Back Yard,Fenced
Lot
- Size: 0.28 Acres
Living quarters
- Secondary features: Other - See Remarks
Details
- Additional structures: Outbuilding, Shed(s)
- Parcel number: 18911104
- Zoning: N1-A
- Special conditions: Standard
Construction
Type & style
- Home type: SingleFamily
- Architectural style: Ranch
- Property subtype: Single Family Residence
Materials
- Brick Full
- Foundation: Crawl Space
Condition
- New construction: No
- Year built: 1985
Utilities & green energy
- Sewer: Public Sewer
- Water: City
- Utilities for property: Electricity Connected
Community & HOA
Community
- Subdivision: Stonehaven
Location
- Region: Charlotte
Financial & listing details
- Price per square foot: $395/sqft
- Tax assessed value: $501,600
- Annual tax amount: $4,980
- Date on market: 6/5/2024
- Cumulative days on market: 1 day
- Listing terms: Cash,Conventional,VA Loan
- Electric utility on property: Yes
- Road surface type: Concrete, Paved
Price history
| Date | Event | Price |
|---|---|---|
| 7/16/2024 | Sold | $821,000+13.2%$395/sqft |
Source:  Canopy MLS as distributed by MLS GRID #4147039 Report a problem Canopy MLS as distributed by MLS GRID #4147039 Report a problem | ||
| 6/5/2024 | Listed for sale | $725,000+57.6%$349/sqft |
Source: Canopy MLS as distributed by MLS GRID #4147039 Report a problem | ||
| 10/26/2020 | Sold | $460,000+5.7%$221/sqft |
Source: Canopy MLS as distributed by MLS GRID #3661089 Report a problem | ||
| 9/13/2020 | Pending sale | $435,000$209/sqft |
Source: Cottingham Chalk #3661089 Report a problem | ||
| 9/10/2020 | Listed for sale | $435,000+26.1%$209/sqft |
Source: Cottingham Chalk #3661089 Report a problem | ||
| 4/25/2017 | Sold | $345,000+1.5%$166/sqft |
Source: Canopy MLS as distributed by MLS GRID #3262671 Report a problem | ||
| 3/27/2017 | Pending sale | $339,900$163/sqft |
Source: CottinghamChalkHayes, REALTORS #3262671 Report a problem | ||
| 3/24/2017 | Listed for sale | $339,900+25%$163/sqft |
Source: CottinghamChalkHayes, REALTORS #3262671 Report a problem | ||
| 8/19/2013 | Sold | $272,000-1.1%$131/sqft |
Source: Public Record Report a problem | ||
| 6/27/2013 | Listed for sale | $275,000-5.2%$132/sqft |
Source: Helen Adams Realty #2162826 Report a problem | ||
| 5/18/2007 | Sold | $290,000+57.6%$139/sqft |
Source: Public Record Report a problem | ||
| 3/15/2000 | Sold | $184,000$89/sqft |
Source: Public Record Report a problem | ||
Public tax history
| Year | Property taxes | Tax assessment |
|---|---|---|
| 2025 | $4,980 +24% | $626,600 +22.9% |
| 2024 | $4,015 +5.2% | $510,000 +1.7% |
| 2023 | $3,818 +10.2% | $501,600 +44.9% |
| 2022 | $3,466 +0.3% | $346,200 |
| 2021 | $3,455 +0.2% | $346,200 |
| 2020 | $3,448 +0.5% | $346,200 |
| 2019 | $3,432 +14.5% | $346,200 +55.3% |
| 2018 | $2,998 +2% | $222,900 |
| 2017 | $2,939 | $222,900 |
| 2016 | $2,939 | $222,900 |
| 2015 | $2,939 +0.5% | $222,900 |
| 2014 | $2,925 | $222,900 |
| 2013 | -- | $222,900 |
| 2012 | -- | $222,900 |
| 2011 | -- | $222,900 +12.9% |
| 2010 | -- | $197,400 |
| 2009 | -- | $197,400 |
| 2008 | -- | $197,400 |
| 2007 | -- | $197,400 |
| 2006 | -- | $197,400 |
| 2005 | -- | $197,400 |
| 2004 | -- | $197,400 |
| 2003 | -- | $197,400 +16.8% |
| 2002 | -- | $168,970 |
| 2001 | -- | $168,970 |
| 2000 | -- | $168,970 |
Find assessor info on the county website
Neighborhood: Stonehaven
Nearby homes
- $641,2003 bd3 ba1.9k sqft1223 Bearmore Dr, Charlotte, NC 28211Off Market

- $683,1004 bd3 ba2.3k sqft1235 Bearmore Dr, Charlotte, NC 28211Off Market

- $713,6004 bd2 ba2.4k sqft1308 Candle Ct, Charlotte, NC 28211Off Market

- $718,5004 bd3 ba2.3k sqft1300 Candle Ct, Charlotte, NC 28211Off Market
- $1,080,0004 bd3 ba3.3k sqft9807 Genevieve Ct, Charlotte, NC 28270Sold
- $752,3005 bd3 ba2.6k sqft1139 Court Dr, Charlotte, NC 28211Off Market
- $1,200,0004 bd3 ba4.3k sqft1301 Bearmore Dr, Charlotte, NC 28211Sold
- $679,9004 bd2 ba2.2k sqft1316 Candle Ct, Charlotte, NC 28211Off Market
Nearby schools
GreatSchools rating
- 5/10Rama Road ElementaryGrades: PK-5Distance: 0.7 mi
- 8/10McClintock Middle SchoolGrades: 6-8Distance: 1.1 mi
- 5/10East Mecklenburg HighGrades: 9-12Distance: 0.9 mi
Schools provided by the listing agent
- Elementary: Rama Road
- Middle: McClintock
- High: East Mecklenburg
Source: Canopy MLS as distributed by MLS GRID. This data may not be complete. We recommend contacting the local school district to confirm school assignments for this home.
Get a cash offer in 3 minutes
Find out how much your home could sell for in as little as 3 minutes with a no-obligation cash offer.
Estimated market value
$836,200
Get a cash offer in 3 minutes
Find out how much your home could sell for in as little as 3 minutes with a no-obligation cash offer.
Estimated market value
$836,200
- North Carolina
- Mecklenburg County
- Charlotte
- 28211
- Stonehaven
- 1231 Bearmore Dr
Nearby cities
Nearby neighborhoods
Nearby zip codes
Other Charlotte Topics
