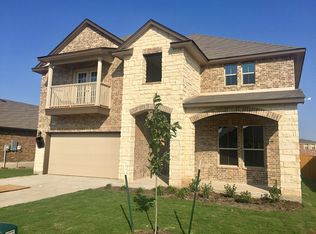
Step into this expansive 3332 sqft home situated in the sought-after Belton School district, to include the newly built Burrell Elementary, just off West Adams Street, offering convenience and comfort at every turn. As you enter, you're greeted by a generous foyer leading to a versatile space, adorned with plush carpeting, perfect for a formal sitting room, elegant dining area, or a productive home office. The downstairs hallway, living room, kitchen, and breakfast area are floored with durable vinyl, providing both style and practicality. The ground floor boasts a welcoming bedroom adjacent to a full-sized bathroom, ensuring privacy and comfort for guests. The living room seamlessly flows into the well-appointed kitchen, featuring stylish white cabinets, granite countertops, and premium stainless steel appliances, including a double oven, ideal for entertaining or cozy family gatherings. Ascend the carpeted staircase designed for noise reduction to discover a spacious loft area, perfect for a children's playroom or gaming haven, complete with a built-in desk for work or study. The expansive primary bedroom offers a private balcony for enjoying peaceful moments outdoors, while the ensuite bathroom pampers with a double vanity, jacuzzi tub, separate shower, and a generously sized walk-in closet. Across the loft, three additional bedrooms and another full bathroom provide ample space for family or guests. Don't miss your chance to call this centrally located and inviting residence your own.
Closed
Price Unknown
1231 Blue Leaf Dr, Temple, TX 76502
5beds
3,332sqft
Single Family Residence
Built in 2017
6,599 Square Feet Lot
$-- Zestimate®
$--/sqft
$2,423 Estimated rent
Home value
Not available
Estimated sales range
Not available
$2,423/mo
Zestimate® history
Owner options
List your home for rent
$2,423/mo
Rent Zestimate®
Find your next renter with Zillow Rental Manager. Plus, with online applications, you can quickly screen prospective tenants – for free.
$2,423/mo
Rent Zestimate®
Refinance and save
$90/mo
Est. payment
Refinancing to a lower rate could help reduce your monthly payments and save thousands over the life of the loan.
$90/mo
Est. payment
Explore your selling options
Work with a Zillow partner agent
Leverage their expertise and Zillow's premium Showcase listings to get your home seen by more buyers.
Get startedList with your own agent
Get your home in front of millions of buyers by listing it on Zillow.
Learn how to do itSell it yourself
Take full control of how buyers see your home on Zillow by listing For Sale by Owner (FSBO).
List your homeWhat's special
Zillow last checked:
Listing updated:
Listed by:
Hannah Hannes 254-781-2036,
Texas Luxe Realty
Bought with:
NON-MEMBER AGENT
Non Member Office
Source: Central Texas MLS,MLS#: 537598 Originating MLS: Williamson County Association of REALTORS
Originating MLS: Williamson County Association of REALTORSFacts & features
Interior
Bedrooms & bathrooms
- Bedrooms: 5
- Bathrooms: 3
- Full bathrooms: 3
Heating
- Electric, Multiple Heating Units
Cooling
- Electric, 2 Units
Appliances
- Included: Double Oven, Dishwasher, Electric Cooktop, Electric Water Heater, Disposal, Refrigerator, Water Heater, Some Electric Appliances, Built-In Oven, Cooktop, Microwave
- Laundry: Washer Hookup, Electric Dryer Hookup, Inside, Laundry in Utility Room, Lower Level, Laundry Room
Features
- Ceiling Fan(s), Dining Area, Separate/Formal Dining Room, Double Vanity, Home Office, Jetted Tub, Living/Dining Room, Multiple Living Areas, MultipleDining Areas, Open Floorplan, Recessed Lighting, Separate Shower, Upper Level Primary, Walk-In Closet(s), Granite Counters, Kitchen Island, Kitchen/Family Room Combo, Kitchen/Dining Combo, Pantry, Walk-In Pantry
- Flooring: Carpet, Tile, Vinyl
- Attic: Access Only
- Has fireplace: No
- Fireplace features: None
Interior area
- Total interior livable area: 3,332 sqft
Property
Parking
- Total spaces: 2
- Parking features: Garage
- Garage spaces: 2
Features
- Levels: Two
- Stories: 2
- Patio & porch: Balcony, Covered, Patio, Porch
- Exterior features: Balcony, Covered Patio, Porch, Rain Gutters
- Pool features: None
- Fencing: Back Yard,Full,Privacy
- Has view: Yes
- View description: None
- Body of water: None
Lot
- Size: 6,599 Square Feet
Details
- Parcel number: 467338
Construction
Type & style
- Home type: SingleFamily
- Property subtype: Single Family Residence
Materials
- Brick, HardiPlank Type, Masonry
- Foundation: Slab
- Roof: Composition,Shingle
Condition
- Resale
- Year built: 2017
Utilities & green energy
- Sewer: Public Sewer
- Water: Public
- Utilities for property: Electricity Available
Community & HOA
Community
- Features: Playground
- Subdivision: Lake Pointe Ph Ii-A3
HOA
- Has HOA: Yes
- HOA fee: $90 quarterly
- HOA name: Lake Point HOA
- HOA phone: 512-453-6566
Location
- Region: Temple
Financial & listing details
- Tax assessed value: $12,000
- Annual tax amount: $333
- Date on market: 3/21/2024
- Cumulative days on market: 137 days
- Listing agreement: Exclusive Right To Sell
- Listing terms: Cash,Conventional,FHA,VA Loan
- Electric utility on property: Yes
- Road surface type: Paved
Price history
| Date | Event | Price |
|---|---|---|
| 7/26/2024 | Sold | -- |
Source:  Central Texas MLS #537598 Report a problem Central Texas MLS #537598 Report a problem | ||
| 6/20/2024 | Contingent | $395,000$119/sqft |
Source: Central Texas MLS #537598 Report a problem | ||
| 5/10/2024 | Price change | $395,000-3.7%$119/sqft |
Source: Central Texas MLS #537598 Report a problem | ||
| 3/21/2024 | Listed for sale | $410,000-3.5%$123/sqft |
Source: Central Texas MLS #537598 Report a problem | ||
| 11/27/2023 | Listing removed | -- |
Source: Central Texas MLS #524260 Report a problem | ||
| 10/20/2023 | Listed for sale | $425,000+23.2%$128/sqft |
Source: Central Texas MLS #524260 Report a problem | ||
| 8/10/2021 | Sold | -- |
Source: Central Texas MLS #439093 Report a problem | ||
| 5/17/2021 | Pending sale | $345,000$104/sqft |
Source: Central Texas MLS #439093 Report a problem | ||
| 5/10/2021 | Listed for sale | $345,000$104/sqft |
Source: Central Texas MLS #439093 Report a problem | ||
Public tax history
| Year | Property taxes | Tax assessment |
|---|---|---|
| 2016 | $333 +23% | $12,000 +20% |
| 2015 | $271 | $10,000 |
Find assessor info on the county website
Neighborhood: 76502
Nearby homes
- $377,3005 bd3 ba3.3k sqft1231 Blue Leaf Dr, Temple, TX 76502Off Market
- $355,000-- bd-- ba3k sqft1227 Blue Leaf Dr, Temple, TX 76502Off Market
- $235,000-- bd-- ba1.6k sqft1233 Blue Leaf Dr, Temple, TX 76502Off Market
- $12,0005,998 Square Feet1223 Blue Leaf Dr, Temple, TX 76502Off Market
- $352,600-- bd-- ba3k sqft1305 Blue Leaf Dr, Temple, TX 76502Off Market
- $339,3005 bd4 ba3k sqft1230 Cozy Creek Dr, Temple, TX 76502Off Market
- $314,900-- bd-- ba2.5k sqft1226 Cozy Creek Dr, Temple, TX 76502Off Market
- $280,300-- bd-- ba-- sqft1219 Blue Leaf Dr, Temple, TX 76502Off Market
Nearby schools
GreatSchools rating
- 5/10James L Burrell Elementary SchoolGrades: K-5Distance: 0.9 mi
- 6/10North Belton Middle SchoolGrades: 6-8Distance: 0.9 mi
- 7/10Lake Belton High SchoolGrades: 9-12Distance: 0.6 mi
Schools provided by the listing agent
- Middle: North Belton Middle School
- High: Lake Belton High School
- District: Belton ISD
Source: Central Texas MLS. This data may not be complete. We recommend contacting the local school district to confirm school assignments for this home.
- Texas
- Bell County
- Temple
- 76502
- 1231 Blue Leaf Dr
Nearby cities
Nearby zip codes
Other Temple Topics
