Skip main navigation
Sold for $330,000
  • $330,000

    1231 BONITA CANYON DRIVE, KISSIMMEE, FL 34759

    2beds
    1,705sqft
    Single Family Residence
    Built in 2014
    6,046 Square Feet Lot
    $322,500 Zestimate®
    $194/sqft
    $1,784 Estimated rent

    Home value

    $322,500

    $306,000 - $339,000

    $1,784/mo

    Zestimate® history
    Loading
    Loading...

    Owner options

    List your home for rent

    $1,784/mo

    Rent Zestimate®

    Find your next renter with Zillow Rental Manager. Plus, with online applications, you can quickly screen prospective tenants – for free.

    Learn more

    $1,784/mo

    Rent Zestimate®

    Refinance and save

    $2,649/mo

    Est. payment

    Refinancing to a lower rate could help reduce your monthly payments and save thousands over the life of the loan.

    See today's rates

    $2,649/mo

    Est. payment

    Explore your selling options

    Work with a Zillow partner agent

    Leverage their expertise and Zillow's premium Showcase listings to get your home seen by more buyers.

    Get started

    List with your own agent

    Get your home in front of millions of buyers by listing it on Zillow.

    Learn how to do it

    Sell it yourself

    Take full control of how buyers see your home on Zillow by listing For Sale by Owner (FSBO).

    List your home

    What's special

    Laundry roomGreat landscapingBeautiful cabella modelNew door openerTray ceilingTray ceilingsNice pantry
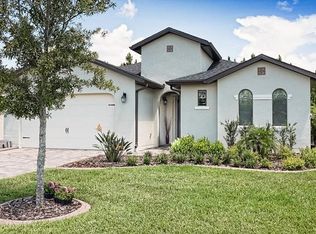
    Enjoy this beautiful CABELLA Model on an oversized corner lot that backs up to CONSERVATION and just a short walk to the PALMS Amenity center. This home was just painted 2 years ago. There are tray ceilings. Kitchen has a nice pantry with great cabinets and GRANITE countertops. The Microwave is new. There is a reverse osmosis filter on a separate kitchen faucet. The living room has a TRAY ceiling. The A/C system was just serviced and has 1 more visit left on the contract, also a UV light is installed in the air handler and all ductwork has been cleaned and sterilized as well as the dryer vent. Drywall corners are rounded. Laundry room has a sink.In the 2 car oversized garage there is a new door opener and a water softener. There are pull down attic stairs. All rooms have remote control Ceiling fans. This home has a beautiful screened in rear lanai and great landscaping including curbing. Enjoy the good life in Solivita with use of 14 community pools, 2 huge amenity centers, 2 championship golf courses, 3 restaurants, pharmacy, concierge, full team of lifestyles staff, over 200 social clubs to join, major sports and fitness options such as pickleball, softball, tennis, bocci, shuffleboard and so much more all nestled on over 4200 acres of natural beauty. Just outside the gate are medical centers.

    Zillow last checked:

    Listing updated:

    Listed by:

    Paul Maiatico 407-744-4055,

    ARISTA REALTY GROUP, LLC 203-788-9157

    Bought with:

    Tulips Lips

    LA ROSA REALTY LLC

    Source: Stellar MLS,MLS#: S5094645MLS LogoOriginating MLS: Osceola

    Facts & features

    Interior

    Bedrooms & bathrooms
    • Bedrooms: 2
    • Bathrooms: 2
    • Full bathrooms: 2
    Rooms
    • Room types: Den/Library/Office
    Primary bedroom
    • Features: En Suite Bathroom, Walk-In Closet(s)
    • Level: First
    • Dimensions: 15.4x13.8
    Bedroom 2
    • Features: Ceiling Fan(s), Walk-In Closet(s)
    • Level: First
    • Dimensions: 11.4x11
    Primary bathroom
    • Features: Shower No Tub
    • Level: First
    • Dimensions: 9.2x11
    Bathroom 2
    • Features: Tub With Shower
    • Level: First
    • Dimensions: 5.3x11.9
    Den
    • Level: First
    • Dimensions: 11.4x11
    Dining room
    • Features: Ceiling Fan(s)
    • Level: First
    • Dimensions: 12.4x10.3
    Great room
    • Features: Ceiling Fan(s)
    • Level: First
    • Dimensions: 18.2x19.8
    Kitchen
    • Features: Stone Counters
    • Level: First
    • Dimensions: 12.4x11.6
    Laundry
    • Level: First
    • Dimensions: 6x8
    Heating
    • Central, Electric
    Cooling
    • Central Air
    Appliances
    • Included: Dishwasher, Disposal, Electric Water Heater, Exhaust Fan, Ice Maker, Kitchen Reverse Osmosis System, Microwave, Range, Refrigerator, Water Softener, Whole House R.O. System
    • Laundry: Laundry Room
    Features
    • Ceiling Fan(s), High Ceilings, Open Floorplan, Primary Bedroom Main Floor, Stone Counters, Thermostat, Tray Ceiling(s), Walk-In Closet(s)
    • Flooring: Carpet, Tile
    • Windows: Double Pane Windows, Window Treatments
    • Has fireplace: No
    • Common walls with other units/homes: Corner Unit
    Interior area
    • Total structure area: 2,560
    • Total interior livable area: 1,705 sqft

    Property

    Parking
    • Total spaces: 2
    • Parking features: Driveway, Garage Door Opener, Oversized
    • Attached garage spaces: 2
    • Has uncovered spaces: Yes
    • Details: Garage Dimensions: 19x29
    Features
    • Levels: One
    • Stories: 1
    • Patio & porch: Covered, Enclosed, Patio, Rear Porch, Screened
    • Exterior features: Irrigation System
    Lot
    • Size: 6,046 Square Feet
    • Dimensions: 55' x 108' x 55' x 110'
    • Features: Conservation Area, Corner Lot, Landscaped, Level, Sidewalk, Above Flood Plain, Non Toxic Fertilizer/Pesticides
    • Residential vegetation: Mature Landscaping, Trees/Landscaped
    Details
    • Parcel number: 282722933916000010
    • Special conditions: None

    Construction

    Type & style
    • Home type: SingleFamily
    • Architectural style: Mediterranean
    • Property subtype: Single Family Residence
    Materials
    • Block, Stucco
    • Foundation: Slab
    • Roof: Shingle
    Condition
    • Completed
    • New construction: No
    • Year built: 2014
    Details
    • Builder model: Cabella
    • Builder name: Avatar Properties

    Utilities & green energy

    • Sewer: Public Sewer
    • Water: Public
    • Utilities for property: Cable Connected, Electricity Connected, Phone Available, Sewer Connected, Sprinkler Recycled, Water Connected
    Green energy
    • Energy efficient items: Appliances, HVAC, Insulation, Thermostat, Windows
    • Indoor air quality: HVAC UV/Elec. Filtration
    • Water conservation: Irrigation-Reclaimed Water, Whole House Water Purification

    Community & HOA

    Community
    • Features: Clubhouse, Deed Restrictions, Dog Park, Fitness Center, Gated Community - Guard, Golf Carts OK, Golf, Irrigation-Reclaimed Water, No Truck/RV/Motorcycle Parking, Park, Playground, Pool, Restaurant, Sidewalks, Special Community Restrictions, Wheelchair Access
    • Security: Gated Community, Smoke Detector(s)
    • Pet fee: $0 monthly
    • Senior community: Yes
    • Subdivision: SOLIVITA PH 7G
    HOA
    • Has HOA: Yes
    • Amenities included: Basketball Court, Cable TV, Clubhouse, Elevator(s), Fitness Center, Gated, Golf Course, Handicap Modified, Lobby Key Required, Park, Pickleball Court(s), Playground, Pool, Recreation Facilities, Security, Shuffleboard Court, Spa/Hot Tub, Tennis Court(s), Vehicle Restrictions, Wheelchair Access
    • Services included: 24-Hour Guard, Cable TV, Community Pool, Manager, Pool Maintenance, Private Road, Security
    • HOA fee: $420 monthly
    • HOA name: Rudy Bautista
    • HOA phone: 863-701-2969
    Location
    • Region: Poinciana

    Financial & listing details

    • Price per square foot: $194/sqft
    • Tax assessed value: $293,456
    • Annual tax amount: $3,753
    • Date on market: 11/21/2023
    • Cumulative days on market: 137 days
    • Listing terms: Cash,Conventional,VA Loan
    • Ownership: Fee Simple
    • Total actual rent: 0
    • Electric utility on property: Yes
    • Road surface type: Paved, Asphalt

    Price history

    DateEventPrice
    4/19/2024Sold$330,000-2.7%$194/sqft
    Source: Stellar MLS #S5094645 Report a problem
    4/6/2024Pending sale$339,000$199/sqft
    Source: Stellar MLS #S5094645 Report a problem
    3/28/2024Price change$339,000-2.9%$199/sqft
    Source: Stellar MLS #S5094645 Report a problem
    3/20/2024Price change$349,000-1.7%$205/sqft
    Source: Stellar MLS #S5094645 Report a problem
    3/9/2024Price change$354,999-2.7%$208/sqft
    Source: Stellar MLS #S5094645 Report a problem
    1/26/2024Price change$364,999-3.7%$214/sqft
    Source: Stellar MLS #S5094645 Report a problem
    11/21/2023Listed for sale$379,000+83.4%$222/sqft
    Source: Stellar MLS #S5094645 Report a problem
    6/23/2014Sold$206,700$121/sqft
    Source: Public Record Report a problem

    Public tax history

    YearProperty taxesTax assessment
    2025$3,221 +31.8%$293,456 +26%
    2024$2,443 +2.4%$232,979 +3%
    2023$2,385 +2.6%$226,193 +3%
    2022$2,325 -0.6%$219,605 +3%
    2021$2,338 +0.9%$213,209 +1.4%
    2020$2,318 0%$210,265 +2.3%
    2019$2,319 -37.2%$205,538 +1.9%
    2018$3,690 +1.2%$201,706 +2.1%
    2017$3,646 +64.5%$197,557 +2.1%
    2016$2,217 -1.8%$193,494 +0.7%
    2015$2,258 +54.3%$192,149 +754%
    2014$1,463 +4453.1%$22,500 +989.6%
    2013$32 $2,065
    Find assessor info on the county website

    Neighborhood: 34759

    Nearby schools

    GreatSchools rating
    Get a cash offer in 3 minutes
    Find out how much your home could sell for in as little as 3 minutes with a no-obligation cash offer.
    Estimated market value
    $322,500
    Get a cash offer in 3 minutes
    Find out how much your home could sell for in as little as 3 minutes with a no-obligation cash offer.
    Estimated market value
    $322,500