Skip main navigation
Off market
  • $1,439,000

    1231 Bonner Ln, Buckhead, GA 30625

    4beds
    7,828sqft
    SingleFamily
    Built in 2006
    37 Acres Lot
    $1,439,000 Zestimate®
    $184/sqft
    $-- Estimated rent

    Home value

    $1,439,000

    $1.15M - $1.76M

    Not available

    Zestimate® history
    Loading
    Loading...

    Owner options

    List your home for rent

    Find your next renter with Zillow Rental Manager. Plus, with online applications, you can quickly screen prospective tenants – for free.

    Learn more
    Refinance and save

    $6,971/mo

    Est. payment

    Refinancing to a lower rate could help reduce your monthly payments and save thousands over the life of the loan.

    See today's rates

    $6,971/mo

    Est. payment

    Explore your selling options

    Work with a Zillow partner agent

    Leverage their expertise and Zillow's premium Showcase listings to get your home seen by more buyers.

    Get started

    List with your own agent

    Get your home in front of millions of buyers by listing it on Zillow.

    Learn how to do it

    Sell it yourself

    Take full control of how buyers see your home on Zillow by listing For Sale by Owner (FSBO).

    List your home

    What's special

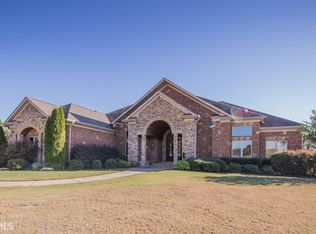
    Stunning custom built home on 37ac features exceptional quality throughout. An entertainers dream home w/2 wings. Impressive entrance w/ barrel ceiling opening to beautiful foyer entry, walnut floors, inlayed floor in spacious dining room. Huge chef's kitchen w/ top of the line appliances & 2 dishwashers. Coffered ceilings and massive FP in great room. Master suite w/fp and morning bar. Work out room and office w/ wet bar. Generous sized BRs. surround sound.Bonus up. Beautifully finished terrace level, 50% fin.w/kitchen, theater room, BR, 2 BA , laundry. with remaining space wired, HVAC in place. easy to finish out. 4 fenced pastures, creek. Private setting, just off I 20. A guy's dream shop 50x100. 4 overhead doors. Great property for discriminating buyer.

    This property is not currently displayed as for sale or rent on Zillow. This may be different from what's on other websites or public sources.

    Facts & features

    Interior

    Bedrooms & bathrooms
    • Bedrooms: 4
    • Bathrooms: 7
    • Full bathrooms: 5
    • 1/2 bathrooms: 2
    • Main level bathrooms: 4
    • Main level bedrooms: 3
    Heating
    • Forced air, Heat pump, Electric
    Cooling
    • Central
    Appliances
    • Included: Dishwasher, Microwave, Refrigerator
    • Laundry: Mud Room, Laundry Room, In Kitchen
    Features
    • Double Vanity, High Ceilings, Separate Shower, Foyer - 2 Story, Entrance Foyer, Tile Bath, Whirlpool Bath, Handicap Access, Tray Ceiling(s)
    • Flooring: Tile, Hardwood
    • Basement: Partially finished
    • Has fireplace: Yes
    Interior area
    • Structure area source: Public Record
    • Total interior livable area: 7,828 sqft
    • Finished area below ground: 2500

    Property

    Parking
    • Total spaces: 6
    • Parking features: Garage - Attached
    • Details: 3 Car Or More, Storage, Auto Garage Door
    Accessibility
    • Accessibility features: Accessible Doors, Accessible Hallway(s)
    Features
    • Exterior features: Brick
    • Spa features: Bath
    Lot
    • Size: 37 Acres
    • Features: Wooded, Private Backyard, Open Lot
    Details
    • Additional structures: Workshop, Garage(s), Outbuilding
    • Parcel number: 059030EA

    Construction

    Type & style
    • Home type: SingleFamily
    • Architectural style: Traditional
    Materials
    • masonry
    • Foundation: Masonry
    • Roof: Composition
    Condition
    • Year built: 2006

    Utilities & green energy

    • Sewer: Septic Tank, WELL
    • Water: Well
    Green energy
    • Energy efficient items: Programmable Thermostat, Double Pane/Thermo, Insulation-ceiling, Insulation-floor

    Community & HOA

    Community
    • Security: Alarm - Burglar, Alarm - Smoke/Fire
    HOA
    • Amenities included: Boat/Camper/Van Prkg
    Location
    • Region: Buckhead

    Financial & listing details

    • Price per square foot: $184/sqft
    • Tax assessed value: $881,749
    • Annual tax amount: $7,187

    Price history

    DateEventPrice
    3/28/2019Sold$970,500-2%$124/sqft
    Source: GAMLS #8089405 Report a problem
    2/15/2019Pending sale$989,900$126/sqft
    Source: McGinnis Realty & Appraisals #8089405 Report a problem
    10/5/2017Price change$989,900-1%$126/sqft
    Source: McGinnis Realty & Appraisals #8089405 Report a problem
    4/1/2017Price change$999,900-9.1%$128/sqft
    Source: MCGINNIS REALTY & APPRAISALS #8089405 Report a problem
    10/26/2016Price change$1,100,000+10.6%$141/sqft
    Source: MCGINNIS REALTY & APPRAISALS #8089405 Report a problem
    3/6/2016Listed for sale$995,000$127/sqft
    Source: Owner Report a problem

    Public tax history

    YearProperty taxesTax assessment
    2025$7,187 -1.6%$352,700 +9.3%
    2024$7,307 +7.1%$322,690 +10.4%
    2023$6,822 +2.4%$292,293 +6.6%
    2022$6,660 +1.2%$274,256 +1.6%
    2021$6,584 -1.3%$270,040 -0.4%
    2020$6,672 -19.9%$271,162 -18.5%
    2019$8,335 -1.1%$332,833 +0.3%
    2018$8,429 -8.6%$331,673 -6.8%
    2017$9,218 $355,712
    Find assessor info on the county website

    Neighborhood: 30625

    Nearby schools

    GreatSchools rating
    Schools provided by the listing agent
    • Elementary: Morgan County Primary/Elementa
    • Middle: Morgan County
    • High: Morgan County

    Source: The MLS. This data may not be complete. We recommend contacting the local school district to confirm school assignments for this home.

    Get a cash offer in 3 minutes
    Find out how much your home could sell for in as little as 3 minutes with a no-obligation cash offer.
    Estimated market value
    $1,439,000
    Get a cash offer in 3 minutes
    Find out how much your home could sell for in as little as 3 minutes with a no-obligation cash offer.
    Estimated market value
    $1,439,000