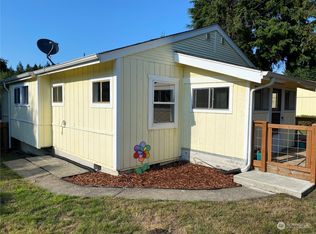
Great opportunity for simplified one level living! This 3 bed/2 bath rambler is located at the end of a quiet, dead end street centrally located in Tenino. Large 1/4 acre+ lot, plenty of parking, room for an RV or other recreational vehicles complete with a fully-fenced backyard. Vaulted ceilings, an open floor plan, laminate floors, new kitchen appliances (all appliances stay), meticulously maintained-it's a must-see! Ductless mini-split installed for efficient year round heat/AC. Primary bedroom boasts walk-in closet and attached full bath. Close to all downtown Tenino amenities and schools. Minutes to Tumwater. One year home warranty included. WELCOME HOME!
Sold
Listed by: BHGRE - Northwest Home Team • Amanda M Sampson
Bought with: Realty One Group Bold
$410,000
1231 Bowen Way E, Tenino, WA 98589
3beds
1,320sqft
Single Family Residence
Built in 2010
0.26 Acres Lot
$458,500 Zestimate®
$311/sqft
$2,322 Estimated rent
Home value
$458,500
$431,000 - $486,000
$2,322/mo
Zestimate® history
Owner options
List your home for rent
$2,322/mo
Rent Zestimate®
Find your next renter with Zillow Rental Manager. Plus, with online applications, you can quickly screen prospective tenants – for free.
$2,322/mo
Rent Zestimate®
Refinance and save
$2,517/mo
Est. payment
Refinancing to a lower rate could help reduce your monthly payments and save thousands over the life of the loan.
$2,517/mo
Est. payment
Explore your selling options
Work with a Zillow partner agent
Leverage their expertise and Zillow's premium Showcase listings to get your home seen by more buyers.
Get startedList with your own agent
Get your home in front of millions of buyers by listing it on Zillow.
Learn how to do itSell it yourself
Take full control of how buyers see your home on Zillow by listing For Sale by Owner (FSBO).
List your homeWhat's special
Zillow last checked:
Listing updated:
Listed by:
Amanda M Sampson,
BHGRE - Northwest Home Team
Bought with:
John P Hedgers, 21016377
Realty One Group Bold
Source: NWMLS as distributed by MLS GRID,MLS#: 2178458
Facts & features
Interior
Bedrooms & bathrooms
- Bedrooms: 3
- Bathrooms: 2
- Full bathrooms: 2
- Main level bedrooms: 3
Primary bedroom
- Level: Main
Bedroom
- Level: Main
Bedroom
- Level: Main
Bathroom full
- Level: Main
Bathroom full
- Level: Main
Entry hall
- Level: Main
Great room
- Level: Main
Kitchen with eating space
- Level: Main
Utility room
- Level: Main
Heating
- Ductless HP-Mini Split, Wall Unit(s), Electric
Cooling
- Has cooling: Yes
Appliances
- Included: Dishwasher_, Dryer, GarbageDisposal_, Microwave_, Refrigerator_, StoveRange_, Washer, Dishwasher, Garbage Disposal, Microwave, Refrigerator, StoveRange
Features
- Ceiling Fan(s)
- Flooring: Laminate, Vinyl, Carpet
- Windows: Double Pane/Storm Window
- Basement: None
- Has fireplace: No
Interior area
- Total structure area: 1,320
- Total interior livable area: 1,320 sqft
Property
Parking
- Total spaces: 2
- Parking features: RV Parking, Driveway, Attached Garage
- Attached garage spaces: 2
Features
- Levels: One
- Stories: 1
- Entry location: Main
- Patio & porch: Wall to Wall Carpet, Laminate, Ceiling Fan(s), Double Pane/Storm Window, Vaulted Ceiling(s), Walk-In Pantry
- Has view: Yes
- View description: Territorial
Lot
- Size: 0.26 Acres
- Features: Cable TV, Fenced-Fully, High Speed Internet, Outbuildings, Patio, RV Parking
- Topography: Level,PartialSlope
Details
- Parcel number: 63700200502
- Special conditions: Standard
Construction
Type & style
- Home type: SingleFamily
- Architectural style: 1 Story
- Property subtype: Single Family Residence
Materials
- Cement/Concrete
- Foundation: Poured Concrete
- Roof: Composition
Condition
- Year built: 2010
- Major remodel year: 2010
Utilities & green energy
- Electric: Company: PSE
- Sewer: Sewer Connected, Company: City of Tenino
- Water: Public, Company: City of Tenino
- Utilities for property: Comcast/Xfinity, Comcast/Xfinity
Community & HOA
Community
- Subdivision: Tenino
Location
- Region: Tenino
Financial & listing details
- Price per square foot: $311/sqft
- Annual tax amount: $3,084
- Date on market: 11/27/2023
- Cumulative days on market: 968 days
- Listing terms: Conventional,FHA,USDA Loan,VA Loan
- Inclusions: Dishwasher, Dryer, GarbageDisposal, Microwave, Refrigerator, StoveRange, Washer
Price history
| Date | Event | Price |
|---|---|---|
| 12/15/2023 | Sold | $410,000+2.5%$311/sqft |
Source:  NWMLS as distributed by MLS GRID #2178458 Report a problem NWMLS as distributed by MLS GRID #2178458 Report a problem | ||
| 11/28/2023 | Pending sale | $399,900$303/sqft |
Source: NWMLS as distributed by MLS GRID #2178458 Report a problem | ||
| 11/22/2023 | Price change | $399,900-2.5%$303/sqft |
Source: NWMLS as distributed by MLS GRID #2178458 Report a problem | ||
| 11/16/2023 | Price change | $410,000-3.5%$311/sqft |
Source: NWMLS as distributed by MLS GRID #2178458 Report a problem | ||
| 11/9/2023 | Listed for sale | $425,000+165.8%$322/sqft |
Source: NWMLS as distributed by MLS GRID #2178458 Report a problem | ||
| 6/29/2011 | Sold | $159,900$121/sqft |
Source: NWMLS as distributed by MLS GRID #190196 Report a problem | ||
Public tax history
Tax history is unavailable.
Neighborhood: 98589
Nearby homes
- $380,0003 bd1 ba1.5k sqft1236 Sussex Ave E, Tenino, WA 98589Sold
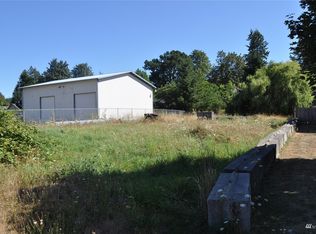
- $--0.267 Acres1197 Lincoln Ave SE, Tenino, WA 98589Off Market
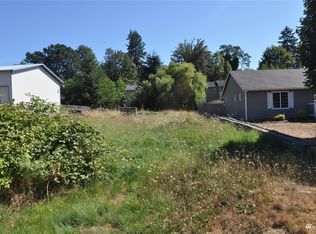
- $--8,315.604 Square Feet0 Lincoln Ave E, Tenino, WA 98589Off Market
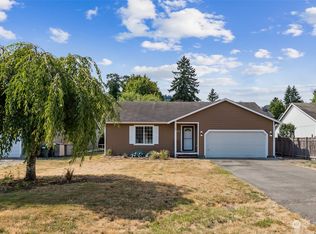
- $358,0003 bd2 ba1.3k sqft1105 Lincoln Ave E, Tenino, WA 98589Sold
- $395,0003 bd2 ba1.1k sqft1256 Park Ave E, Tenino, WA 98589Sold
- $290,0002 bd1 ba973 sqft1240 Park Ave E, Tenino, WA 98589Sold
- $18,0003 bd2 ba1.6k sqft1104 Lincoln Ave E #D-8, Tenino, WA 98589Sold
- $165,0003 bd2 ba1.4k sqft1096 Lincoln Ave E, Tenino, WA 98589Sold
Nearby schools
GreatSchools rating
- 4/10Tenino Elementary SchoolGrades: 3-5Distance: 0.5 mi
- 4/10Tenino Middle SchoolGrades: 6-8Distance: 0.5 mi
- 5/10Tenino High SchoolGrades: 9-12Distance: 0.9 mi


Get pre-qualified for a loan
At Zillow Home Loans, we can pre-qualify you in as little as 5 minutes with no impact to your credit score.An equal housing lender. NMLS #10287.
- Washington
- Thurston County
- Tenino
- 98589
- 1231 Bowen Way E
Nearby cities
Nearby zip codes
Other Tenino Topics
