Presenting an elegant Penthouse residence situated in esteemed Monument Square, w/ a secure entrance & a convenient elevator that opens into a welcoming foyer. The formal rooms exude sophistication, featuring tasteful crown molding & classic columns. Experience culinary finesse in the well-appointed designer kitchen, complete with stainless steel Wolf appliances, granite counters, a granite island, & double ovens. The adjacent breakfast room transitions to an outdoor balcony, offering a refreshing retreat. The living room, adorned with French doors & a gas fireplace, extends to yet another balcony, providing a relaxed ambiance. Entertain in style w/ a spacious dining room, accompanied by a convenient butler’s pantry featuring a wine refrigerator & copper sink. The generously sized primary suite includes a comfortable sitting room that opens to the balcony. Potential for third bedroom with minor modifications. The residence is equipped with SONOS surround sound, recessed lighting, plantation shutters, & 5' plank red oak cherry flooring. For everyday convenience, a large laundry room features cabinets & a laundry sink. The large, two-car garage is designed for practicality, with ample space & a remote entrance for ease of use. The community offers a variety of amenities, including a clubhouse with a spacious event area featuring its own kitchen and bar, a gym, and a pool. Outside, there's a large patio area with two grills, a fire pit, and green space.
Sold for $1,580,000
$1,580,000
1231 Byrd Ave Unit 4A, Richmond, VA 23226
2beds
3,319sqft
Condominium
Built in 2008
-- sqft lot
$1,826,700 Zestimate®
$476/sqft
$3,272 Estimated rent
Home value
$1,826,700
$1.68M - $1.99M
$3,272/mo
Zestimate® history
Owner options
List your home for rent
$3,272/mo
Rent Zestimate®
Find your next renter with Zillow Rental Manager. Plus, with online applications, you can quickly screen prospective tenants – for free.
$3,272/mo
Rent Zestimate®
Refinance and save
$8,706/mo
Est. payment
Refinancing to a lower rate could help reduce your monthly payments and save thousands over the life of the loan.
$8,706/mo
Est. payment
Explore your selling options
Work with a Zillow partner agent
Leverage their expertise and Zillow's premium Showcase listings to get your home seen by more buyers.
Get startedList with your own agent
Get your home in front of millions of buyers by listing it on Zillow.
Learn how to do itSell it yourself
Take full control of how buyers see your home on Zillow by listing For Sale by Owner (FSBO).
List your homeWhat's special
Zillow last checked:
Listing updated:
Listed by:
Jamie Younger (804)287-4666,
Long & Foster REALTORS
Bought with:
Margaret Wade, 0225094724
Long & Foster REALTORS
Source: CVRMLS,MLS#: 2407122 Originating MLS: Central Virginia Regional MLS
Originating MLS: Central Virginia Regional MLSFacts & features
Interior
Bedrooms & bathrooms
- Bedrooms: 2
- Bathrooms: 3
- Full bathrooms: 2
- 1/2 bathrooms: 1
Primary bedroom
- Description: En-suite, lg walk-in closet, sitting room, balcony
- Level: First
- Dimensions: 20.0 x 19.0
Bedroom 2
- Description: Recessed lighting, double door closet
- Level: First
- Dimensions: 14.0 x 13.0
Additional room
- Description: Primary sitting room, wall sconces, balcony access
- Level: First
- Dimensions: 14.0 x 13.0
Additional room
- Description: Flex room, office/study/craftroom/playroom
- Level: First
- Dimensions: 11.0 x 9.0
Dining room
- Description: Butler's pantry, wine cooler, crown molding
- Level: First
- Dimensions: 23.0 x 15.0
Family room
- Description: Open to kitchen, recessed lighting
- Level: First
- Dimensions: 20.0 x 15.0
Foyer
- Description: Private elevator entrance, tray ceiling, columns
- Level: First
- Dimensions: 11.0 x 10.0
Other
- Description: Tub & Shower
- Level: First
Half bath
- Level: First
Kitchen
- Description: Wolf wall ovens, sub-zero refridgerator, lg island
- Level: First
- Dimensions: 18.0 x 15.0
Living room
- Description: Gas fireplace, large balcony, opens to dining room
- Level: First
- Dimensions: 24.0 x 19.0
Sitting room
- Description: Breakfast nook, balcony
- Level: First
- Dimensions: 16.0 x 12.0
Heating
- Forced Air, Natural Gas
Cooling
- Central Air
Appliances
- Included: Built-In Oven, Double Oven, Dishwasher, Gas Cooking, Gas Water Heater, Microwave, Refrigerator, Range Hood, Trash Compactor
Features
- Bedroom on Main Level, Butler's Pantry, Bay Window, Tray Ceiling(s), Double Vanity, Eat-in Kitchen, Granite Counters, High Ceilings, Jetted Tub, Kitchen Island, Bath in Primary Bedroom, Main Level Primary, Pantry, Recessed Lighting, Walk-In Closet(s)
- Flooring: Partially Carpeted, Tile, Wood
- Has basement: No
- Attic: Access Only
- Has fireplace: Yes
- Fireplace features: Gas
Interior area
- Total interior livable area: 3,319 sqft
- Finished area above ground: 3,319
Property
Parking
- Total spaces: 2
- Parking features: Detached, Garage
- Garage spaces: 2
Accessibility
- Accessibility features: Accessible Bedroom, Accessible Elevator Installed, Accessible Kitchen
Features
- Levels: One
- Stories: 1
- Patio & porch: Balcony
- Pool features: Pool, Community
- Has spa: Yes
- Fencing: None
Details
- Parcel number: 7717362305.021
Construction
Type & style
- Home type: Condo
- Architectural style: Other
- Property subtype: Condominium
- Attached to another structure: Yes
Materials
- Brick, Block, Stone
- Roof: Composition,Shingle
Condition
- Resale
- New construction: No
- Year built: 2008
Utilities & green energy
- Sewer: Public Sewer
- Water: Public
Community & HOA
Community
- Features: Common Grounds/Area, Clubhouse, Elevator, Fitness, Home Owners Association, Park, Pool
- Security: Controlled Access
- Subdivision: Monument Square Condo
HOA
- Has HOA: Yes
- Amenities included: Landscaping, Management
- Services included: Clubhouse, Common Areas, Maintenance Structure, Pool(s), Recreation Facilities, Reserve Fund, Snow Removal, Trash
- HOA fee: $657 monthly
Location
- Region: Richmond
Financial & listing details
- Price per square foot: $476/sqft
- Tax assessed value: $1,460,100
- Annual tax amount: $1,460,100
- Date on market: 10/18/2025
- Ownership: Individuals
- Ownership type: Sole Proprietor
Price history
| Date | Event | Price |
|---|---|---|
| 8/2/2024 | Sold | $1,580,000-4.2%$476/sqft |
Source:  CVRMLS #2407122 Report a problem CVRMLS #2407122 Report a problem | ||
| 6/30/2024 | Pending sale | $1,650,000$497/sqft |
Source: CVRMLS #2407122 Report a problem | ||
| 3/26/2024 | Listed for sale | $1,650,000-2.9%$497/sqft |
Source: CVRMLS #2407122 Report a problem | ||
| 2/19/2024 | Listing removed | -- |
Source:  Bright MLS #VAHN2000430 Report a problem Bright MLS #VAHN2000430 Report a problem | ||
| 1/17/2024 | Listed for sale | $1,700,000$512/sqft |
Source: CVRMLS #2401335 Report a problem | ||
| 1/17/2024 | Listing removed | $1,700,000$512/sqft |
Source: Bright MLS #VAHN2000388 Report a problem | ||
| 11/16/2023 | Listed for sale | $1,700,000+70.9%$512/sqft |
Source: CVRMLS #2327238 Report a problem | ||
| 11/21/2008 | Sold | $995,000+13.7%$300/sqft |
Source: Public Record Report a problem | ||
| 5/6/2008 | Sold | $874,775$264/sqft |
Source: Public Record Report a problem | ||
Public tax history
| Year | Property taxes | Tax assessment |
|---|---|---|
| 2025 | $12,842 +3.5% | $1,547,200 +6% |
| 2024 | $12,411 +7.1% | $1,460,100 +7.1% |
| 2023 | $11,583 +3.6% | $1,362,700 +3.6% |
| 2022 | $11,179 +6% | $1,315,200 +8.5% |
| 2021 | $10,545 +8.2% | $1,212,100 +9.4% |
| 2020 | $9,748 | $1,108,300 -1.1% |
| 2019 | $9,748 | $1,120,500 |
| 2018 | $9,748 +118.8% | $1,120,500 +9.4% |
| 2017 | $4,456 +4.6% | $1,024,400 +4.6% |
| 2016 | $4,261 -39.5% | $979,500 -0.6% |
| 2015 | $7,048 | $985,800 +21.7% |
| 2014 | $7,048 | $810,100 +4.8% |
| 2013 | -- | $772,800 |
| 2012 | -- | $772,800 |
| 2011 | -- | $772,800 |
Find assessor info on the county website
Neighborhood: Westhampton
Nearby homes
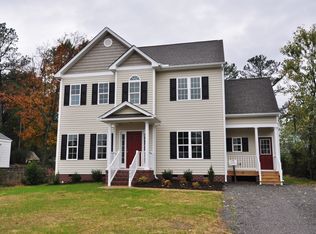
- $529,1003 bd2 ba1.9k sqft1702 Harvard Rd, Richmond, VA 23226Off Market
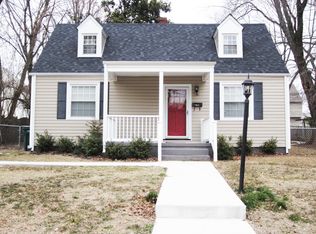
- $395,7003 bd2 ba1.2k sqft7012 Horsepen Rd, Richmond, VA 23226Off Market
- $631,0002 bd2 ba1.6k sqft1231 Byrd Ave UNIT 3C, Richmond, VA 23226Off Market
- $781,0004 bd4 ba2.3k sqft1211 Byrd Ave, Richmond, VA 23226Sold
- $900,0004 bd5 ba2.3k sqft1203 Byrd Ave, Richmond, VA 23226Sold
- $652,3002 bd3 ba1.6k sqft1231 Byrd Ave UNIT 3D, Richmond, VA 23226Off Market
- $683,3002 bd2 ba1.6k sqft5233 Monument Ave UNIT 3C, Richmond, VA 23226Off Market
- $698,8002 bd3 ba1.6k sqft5233 Monument Ave UNIT 2C, Henrico, VA 23226Off Market
- $700,5002 bd3 ba1.6k sqft1231 Byrd Ave UNIT 2C, Richmond, VA 23226Sold
Nearby schools
GreatSchools rating
- 10/10Mary Munford Elementary SchoolGrades: PK-5Distance: 1.2 mi
- 4/10Albert Hill Middle SchoolGrades: 6-8Distance: 2.1 mi
- 4/10Thomas Jefferson High SchoolGrades: 9-12Distance: 1.7 mi
Schools provided by the listing agent
- Elementary: Crestview
- Middle: Tuckahoe
- High: Freeman
Source: CVRMLS. This data may not be complete. We recommend contacting the local school district to confirm school assignments for this home.
Get a cash offer in 3 minutes
Find out how much your home could sell for in as little as 3 minutes with a no-obligation cash offer.
Estimated market value
$1,826,700
Get a cash offer in 3 minutes
Find out how much your home could sell for in as little as 3 minutes with a no-obligation cash offer.
Estimated market value
$1,826,700
- Virginia
- Richmond City
- Richmond
- 23226
- Westhampton
- 1231 Byrd Ave Unit 4A
Nearby cities
Nearby neighborhoods
Nearby zip codes
Other Richmond Topics
