Skip main navigation
Active under contract-no show
  • $624,900

    1231 Chara Ct, Sparks, NV 89441

    3beds
    1,622sqft
    : 
    Loading
    Get pre-qualified
    Single Family Residence
    Built in 2006
    0.38 Acres Lot
    $-- Zestimate®
    $385/sqft
    $30/mo HOA

    What's special

    Private retreatExceptional outdoor amenitiesRaised garden bedsInviting primary suiteSpacious kitchenElegant granite countertopsStainless steel appliances
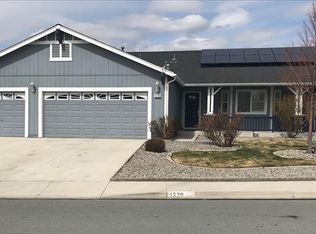
    Welcome to this beautifully maintained 3-bedroom, 2-bath home offering 1,622 square feet of thoughtfully designed living space on an expansive .38-acre corner cul-de-sac lot and less than a half mile from Pinecrest Academy (5 Star school). From the moment you arrive, you'll appreciate the pride of ownership, stunning curb appeal, and exceptional outdoor amenities that make this property truly stand out. Inside, the open-concept floor plan is ideal for both everyday living and entertaining. The spacious kitchen features elegant granite countertops, under-cabinet lighting, stainless steel appliances, a large upgraded single-basin sink complete with a protective rack, and a pantry for additional storage. Upgraded lighting fixtures throughout the home add warmth and style, while durable LVP flooring flows through the main living areas and craft room, complemented by tile flooring in all wet areas and comfortable carpet in the primary bedroom and office. The inviting primary suite offers a beautiful bay window and a luxurious walk-in shower with built-in seating by USA Bath. Solar tube lighting brightens both the secondary bathroom and laundry room, creating a light and welcoming atmosphere throughout the home. Step outside and discover your own private retreat. The landscaped .38-acre lot offers ample space for recreation, gardening, and future expansion. Enjoy the oversized color-stamped patio, featuring both covered and uncovered areas perfect for entertaining, relaxing, or watching your favorite game on the patio TV, which will remain with the property. RV enthusiasts will appreciate the large RV parking area complete with full RV hookups. Additional features include raised garden beds, a storage shed with roll-up door, and abundant room to add a detached garage/workshop, or customize the space to fit your needs. As an added bonus, the 3-car garage comes equipped with an evaporative cooler. With a full-price offer, the seller will include the 85" Samsung television, Denon receiver, and surround sound speakers. Two walls in the main living area are already wired for surround sound, offering flexibility to customize your entertainment setup. Additional personal property items will also be available for purchase a list will be at the property. This exceptional property combines comfort, functionality, and outdoor living opportunities rarely found in one package. Don't miss your chance to make it yours! All kennel fencing panels and dog wash in garage are excluded.
    34 days
    |
    322
    |
    5
    |

    Likely to sell faster than

    Zillow last checked:

    Listing updated:

    Listed by:

    Brenda Aucutt S.66743.LLC 775-287-5661,

    RE/MAX Professionals-Sparks

    Source: NNRMLS,MLS#: 260007362MLS Logo

      Facts & features

      Interior

      Bedrooms & bathrooms
      • Bedrooms: 3
      • Bathrooms: 2
      • Full bathrooms: 2
      Heating
      • Forced Air, Natural Gas
      Cooling
      • Central Air, Evaporative Cooling
      Appliances
      • Included: Dishwasher, Disposal, Electric Range, Microwave, Self Cleaning Oven
      • Laundry: Cabinets, Laundry Room, Shelves, Washer Hookup
      Features
      • Ceiling Fan(s), Entrance Foyer, High Ceilings, Pantry, Smart Thermostat, Walk-In Closet(s)
      • Flooring: Carpet, Ceramic Tile, Laminate, Tile
      • Windows: Double Pane Windows, Vinyl Frames, Window Coverings
      • Has fireplace: No
      • Common walls with other units/homes: No Common Walls
      Interior area
      • Total structure area: 1,622
      • Total interior livable area: 1,622 sqft

      Property

      Parking
      • Total spaces: 7
      • Parking features: Additional Parking, Attached, Garage, Garage Door Opener, RV Access/Parking
      • Attached garage spaces: 3
      Features
      • Levels: One
      • Stories: 1
      • Patio & porch: Covered, Patio
      • Exterior features: Awning(s), Rain Gutters, RV Hookup
      • Spa features: None
      • Fencing: Back Yard,Full
      • Has view: Yes
      • View description: Mountain(s)
      Lot
      • Size: 0.38 Acres
      • Features: Corner Lot, Cul-De-Sac, Level, Sprinklers In Front, Sprinklers In Rear
      Details
      • Additional structures: Shed(s)
      • Parcel number: 53206106
      • Zoning: MDS

      Construction

      Type & style
      • Home type: SingleFamily
      • Property subtype: Single Family Residence
      Materials
      • Stone
      • Foundation: Crawl Space
      • Roof: Composition,Pitched
      Condition
      • New construction: No
      • Year built: 2006
      Details
      • Builder name: Lennar

      Utilities & green energy

      • Sewer: Public Sewer
      • Water: Public
      • Utilities for property: Cable Connected, Electricity Connected, Internet Connected, Natural Gas Connected, Phone Connected, Sewer Connected, Water Connected, Cellular Coverage, Underground Utilities, Water Meter Installed

      Community & HOA

      Community
      • Security: Carbon Monoxide Detector(s), Keyless Entry, Smoke Detector(s)
      • Subdivision: Eagle Canyon 4 Unit 1
      HOA
      • Has HOA: Yes
      • Amenities included: None
      • HOA fee: $30 monthly
      • HOA name: Silver Ridge @ Eagle Canyon
      Location
      • Region: Sparks

      Financial & listing details

      • Price per square foot: $385/sqft
      • Tax assessed value: $340,579
      • Annual tax amount: $2,492
      • Date on market: 6/10/2026
      • Cumulative days on market: 35 days
      • Listing terms: 1031 Exchange,Cash,Conventional,FHA,USDA Loan,VA Loan

        Estimated market value

        Not available

        Estimated sales range

        Not available

        Not available

        Price history

        DateEventPrice
        6/18/2026Contingent$624,900$385/sqft
        Source: NNRMLS #260007362 Report a problem
        6/10/2026Listed for sale$624,900+16.8%$385/sqft
        Source: NNRMLS #260007362 Report a problem
        8/20/2021Sold$535,000+161%$330/sqft
        Source: Public Record Report a problem
        3/27/2009Sold$205,000+31.6%$126/sqft
        Source: Public Record Report a problem
        12/2/2008Sold$155,752-54.5%$96/sqft
        Source: Public Record Report a problem
        5/25/2006Sold$342,500$211/sqft
        Source: Public Record Report a problem

        Public tax history

        YearProperty taxesTax assessment
        2026$2,493 +3%$119,203 +9.8%
        2025$2,421 -1.8%$108,553 +2.7%
        2024$2,465 +8%$105,651 +1.5%
        2023$2,282 +7.9%$104,090 +21.3%
        2022$2,115 +3.1%$85,832 +8.5%
        2021$2,051 +3%$79,144 +4.8%
        2020$1,991 -2.9%$75,520
        2019$2,051 +3%$75,520 +9.3%
        2018$1,991 +8.8%$69,106 +1.1%
        2017$1,830 $68,330 +2.1%
        2016$1,830 $66,956 +1.9%
        2015$1,830 +3.1%$65,720 +4.9%
        2014$1,774 $62,626 +18.4%
        2013$1,774 $52,906
        2012-- $52,906 -5.7%
        2011-- $56,089 -1.6%
        2010-- $56,977 -18.3%
        2009-- $69,697 -5%
        2008-- $73,356 -11%
        2007-- $82,453 +17.9%
        2006-- $69,923
        Find assessor info on the county website

        Monthly payment

        Est. payment

        Payment breakdown

        Explore the cost of this home by adjusting the details. Changes won't be saved.
        All calculations are estimates and provided by Zillow, Inc. for informational purposes only. Actual amounts may vary.
        HOA fees may include property taxes on listings classified as Co-Ops. Contact the listing agent and/or owner for fee details.
        Mortgage interest rates are dependent on a number of factors, including credit score, down payment, and repayment length. Interest rate data provided by Zillow Group Marketplace, Inc. as of 1/1/1970 from various mortgage lenders with which we have lead or other similar arrangements; the Estimated Payment is an average of those rates.
        See how much you could borrow to make a competitive offer.

        Climate risks

        Neighborhood: 89441

        Getting around

        11 / 100
        Car-Dependent
        39 / 100
        Somewhat Bikeable

        Nearby schools

        GreatSchools rating
        Schools provided by the listing agent
        • Elementary: Taylor
        • Middle: Shaw Middle School
        • High: Spanish Springs

        Source: NNRMLS. This data may not be complete. We recommend contacting the local school district to confirm school assignments for this home.

        A local agent can set up tours, give advice and negotiate with sellers.

        Browse local experts

        Similar homes