Skip main navigation
Closed
  • $462,890

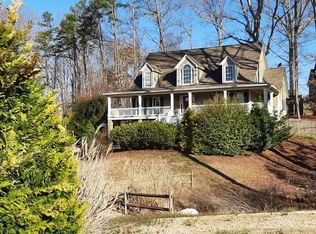
    1231 Chester Harris Dr N, Dallas, GA 30132

    5beds
    2,883sqft
    Single Family Residence, Residential
    Built in 2006
    0.88 Acres Lot
    $490,900 Zestimate®
    $161/sqft
    $2,517 Estimated rent

    Home value

    $490,900

    $466,000 - $515,000

    $2,517/mo

    Zestimate® history
    Loading
    Loading...

    Owner options

    List your home for rent

    $2,517/mo

    Rent Zestimate®

    Find your next renter with Zillow Rental Manager. Plus, with online applications, you can quickly screen prospective tenants – for free.

    Learn more

    $2,517/mo

    Rent Zestimate®

    Refinance and save

    $2,787/mo

    Est. payment

    Refinancing to a lower rate could help reduce your monthly payments and save thousands over the life of the loan.

    See today's rates

    $2,787/mo

    Est. payment

    Explore your selling options

    Work with a Zillow partner agent

    Leverage their expertise and Zillow's premium Showcase listings to get your home seen by more buyers.

    Get started

    List with your own agent

    Get your home in front of millions of buyers by listing it on Zillow.

    Learn how to do it

    Sell it yourself

    Take full control of how buyers see your home on Zillow by listing For Sale by Owner (FSBO).

    List your home

    What's special

    Large wooded back yard, master on main, community pool, stacked-stone fireplace, hardwoods throughout… this 5-bedroom, 4-bath house has it all! The large, fenced back yard provides a nature-lover's oasis, with mature hardwood trees and an abundance of space, perfect for family and pets. Inside, the kitchen is a chef's delight with upgraded stainless steel appliances, granite countertops, solid maple cabinetry, and a custom-designed backsplash. The partially finished basement adds over 1500 s.f. of living space, with multiple windows and double French doors overlooking the forest. The basement also features a travertine-tiled full bathroom and five other rooms ready for paint and a few minor touches to make it your own. Recent upgrades include a new roof and new HVAC on both main and second floor. There is no HOA, yet you will enjoy community amenities of a clubhouse, playground, and picnic pavilion, as well as the option to buy pool membership ($550 for the season), all within walking distance. Chestnut Grove is a sought-after neighborhood with a close-knit, neighborly atmosphere that is rare to find now. Enjoy the best of both worlds with a peaceful, natural setting but with the convenience of all Paulding County has to offer! Schedule a tour TODAY!

    Zillow last checked:

    Listing updated:

    Listing Provided by:

    Jackie Pala,

    Orchard Brokerage LLC 404-947-1567

    Bought with:

    Jessica Harville, 425391

    Atlanta Communities

    Source: FMLS GA,MLS#: 7418226MLS Logo

    Facts & features

    Interior

    Bedrooms & bathrooms
    • Bedrooms: 5
    • Bathrooms: 4
    • Full bathrooms: 4
    • Main level bathrooms: 2
    • Main level bedrooms: 2
    Primary bedroom
    • Features: Other
    • Level: Other
    Bedroom
    • Features: Other
    Primary bathroom
    • Features: Double Vanity, Separate Tub/Shower
    Dining room
    • Features: Separate Dining Room
    Kitchen
    • Features: Cabinets Stain, Eat-in Kitchen, Pantry, Solid Surface Counters
    Heating
    • Electric
    Cooling
    • Central Air, Electric
    Appliances
    • Included: Dishwasher, Gas Range
    • Laundry: Laundry Room
    Features
    • Double Vanity, Entrance Foyer 2 Story, Tray Ceiling(s), Vaulted Ceiling(s), Walk-In Closet(s), Other
    • Flooring: Carpet, Ceramic Tile, Hardwood, Other
    • Windows: None
    • Basement: Daylight,Exterior Entry,Finished Bath,Interior Entry,Partial,Unfinished
    • Number of fireplaces: 1
    • Fireplace features: Family Room, Gas Log, Gas Starter
    • Common walls with other units/homes: No Common Walls
    Interior area
    • Total structure area: 2,883
    • Total interior livable area: 2,883 sqft

    Property

    Parking
    • Total spaces: 2
    • Parking features: Garage, Garage Faces Side
    • Garage spaces: 2
    Accessibility
    • Accessibility features: None
    Features
    • Levels: Two
    • Stories: 2
    • Patio & porch: Deck, Front Porch, Screened
    • Exterior features: Other
    • Pool features: None
    • Spa features: None
    • Fencing: Back Yard,Chain Link,Wrought Iron
    • Has view: Yes
    • View description: Other
    • Waterfront features: None
    • Body of water: None
    Lot
    • Size: 0.88 Acres
    • Dimensions: 351x235x159x253
    • Features: Back Yard, Front Yard, Wooded, Other
    Details
    • Additional structures: None
    • Parcel number: 061558
    • Other equipment: None
    • Horse amenities: None

    Construction

    Type & style
    • Home type: SingleFamily
    • Architectural style: Traditional
    • Property subtype: Single Family Residence, Residential
    Materials
    • Other
    • Foundation: None
    • Roof: Composition
    Condition
    • Resale
    • New construction: No
    • Year built: 2006

    Utilities & green energy

    • Electric: Other
    • Sewer: Septic Tank
    • Water: Public
    • Utilities for property: Electricity Available, Natural Gas Available, Water Available, Other
    Green energy
    • Energy efficient items: None
    • Energy generation: None

    Community & neighborhood

    Security
    • Security features: None
    Community
    • Community features: None
    Location
    • Region: Dallas
    • Subdivision: Chestnut Grove

    Other

    Other facts
    • Listing terms: Cash,Conventional,FHA,VA Loan
    • Road surface type: Paved

    Price history

    DateEventPrice
    8/16/2024Sold$462,890+0.8%$161/sqft
    Source: FMLS GA #7418226 Report a problem
    8/5/2024Pending sale$459,000$159/sqft
    Source: GAMLS #10337649 Report a problem
    7/12/2024Listed for sale$459,000-2.1%$159/sqft
    Source: FMLS GA #7418226 Report a problem
    7/9/2024Listing removed--
    Source: GAMLS #10293178 Report a problem
    6/18/2024Price change$469,000-2.1%$163/sqft
    Source: FMLS GA #7380289 Report a problem
    6/10/2024Price change$479,000-2.2%$166/sqft
    Source: GAMLS #10293178 Report a problem
    5/28/2024Price change$489,900-2%$170/sqft
    Source: FMLS GA #7380289 Report a problem
    5/4/2024Listed for sale$499,900+92%$173/sqft
    Source: GAMLS #10293178 Report a problem
    3/7/2006Sold$260,400$90/sqft
    Source: Public Record Report a problem

    Public tax history

    YearProperty taxesTax assessment
    2025$4,481 -3.7%$183,368 -1.7%
    2024$4,654 -3.7%$186,480 -0.7%
    2023$4,830 +7.6%$187,800 +20.2%
    2022$4,487 +9.4%$156,280 +11.7%
    2021$4,102 +12%$139,960 +13.5%
    2020$3,661 +4%$123,360 +5.3%
    2018$3,521 +3.1%$117,120 +2.1%
    2017$3,414 +6.5%$114,760 +6.4%
    2016$3,206 $107,880 +0.4%
    2015$3,206 $107,480 +17.2%
    2014-- $91,720 +30.7%
    2013$2,837 $70,160
    2012-- --
    2011-- --
    2010-- --
    2009-- $103,360 -6.3%
    2008-- $110,304 +8.4%
    2007-- $101,732

    Find assessor info on the county website

    Neighborhood: 30132

    Nearby schools

    GreatSchools rating
    Schools provided by the listing agent
    • Elementary: WC Abney
    • Middle: Lena Mae Moses
    • High: East Paulding

    Source: FMLS GA. This data may not be complete. We recommend contacting the local school district to confirm school assignments for this home.

    Get a cash offer in 3 minutes
    Find out how much your home could sell for in as little as 3 minutes with a no-obligation cash offer.
    Estimated market value
    $490,900
    Get a cash offer in 3 minutes
    Find out how much your home could sell for in as little as 3 minutes with a no-obligation cash offer.
    Estimated market value
    $490,900