The forever home on 1 acre with a shop and NO HOA that you've been talking about for years! Here's your sign to make it happen! This Texas Hill Country inspired ranch house is tucked away in a cul-de-sac in a quiet, family friendly neighborhood! The home and acreage offers the perfect blend of comfort, space, and versatility. The thoughtfully designed 4-bedroom, 2.5-bath home features a dedicated office, bonus room, and an inviting family room fit with a beautiful stone fireplace and natural woodwork, providing plenty of space to live, work, entertain, and simply enjoy. A 3-car garage adds everyday convenience, while the insulated 30x50 detached shop with electricity offers an abundance of space for vehicles, equipment, hobbies, or a workshop. With a generous sized lot backed up to a greenbelt, expansive lawn, fenced backyard, and room to spread out, this gorgeous home gives you the space and flexibility that you've been looking for. It has been meticulously maintained and will be the dream home to its next owner!
For sale
$589,000
1231 Christie Ln, Terrell, TX 75161
4beds
2,772sqft
Single Family Residence
Built in 2018
1.06 Acres Lot
$573,100 Zestimate®
$212/sqft
$-- HOA
What's special
Beautiful stone fireplaceDedicated officeInviting family roomBonus roomExpansive lawnFenced backyardShop with electricity
- 2 days
- 248
- 16
Zillow last checked:
Listing updated:
Listed by:
Austyn Richardson 0804879,
Real Broker, LLC 855-450-0442
Source: NTREIS,MLS#: 21357709
Facts & features
Interior
Bedrooms & bathrooms
- Bedrooms: 4
- Bathrooms: 3
- Full bathrooms: 2
- 1/2 bathrooms: 1
Primary bedroom
- Features: Ceiling Fan(s), Walk-In Closet(s)
- Level: First
- Dimensions: 15 x 18
Bedroom
- Features: Walk-In Closet(s)
- Level: First
- Dimensions: 12 x 11
Bedroom
- Level: First
- Dimensions: 12 x 11
Bedroom
- Level: First
- Dimensions: 12 x 11
Primary bathroom
- Features: Built-in Features, Dual Sinks, Double Vanity, En Suite Bathroom, Garden Tub/Roman Tub, Sitting Area in Primary, Sink, Separate Shower
- Level: First
- Dimensions: 12 x 16
Bonus room
- Features: Ceiling Fan(s)
- Level: First
- Dimensions: 18 x 14
Dining room
- Level: First
- Dimensions: 12 x 12
Living room
- Features: Ceiling Fan(s), Fireplace
- Level: First
- Dimensions: 20 x 25
Office
- Level: First
- Dimensions: 12 x 13
Heating
- Central, Electric
Cooling
- Attic Fan, Central Air, Ceiling Fan(s), Electric
Appliances
- Included: Dishwasher, Electric Cooktop, Electric Water Heater, Disposal, Refrigerator, Vented Exhaust Fan
- Laundry: Washer Hookup, Dryer Hookup, ElectricDryer Hookup, Laundry in Utility Room
Features
- Decorative/Designer Lighting Fixtures, Eat-in Kitchen, Granite Counters, Kitchen Island, Open Floorplan, Pantry, Natural Woodwork, Walk-In Closet(s), Wired for Sound
- Flooring: Carpet, Tile, Wood
- Windows: Bay Window(s), Window Coverings
- Has basement: No
- Number of fireplaces: 1
- Fireplace features: Living Room, Masonry
Interior area
- Total interior livable area: 2,772 sqft
Video & virtual tour
Property
Parking
- Total spaces: 3
- Parking features: Additional Parking, Door-Multi, Door-Single, Driveway, Garage, Lighted, Oversized, RV Garage, Garage Faces Side, Secured, Storage, Workshop in Garage, Boat, RV Access/Parking
- Attached garage spaces: 3
Features
- Levels: One
- Stories: 1
- Patio & porch: Covered
- Exterior features: Lighting, Private Yard, Rain Gutters, RV Hookup, Storage
- Pool features: None
- Fencing: Back Yard,Fenced,Wrought Iron,Wire
Lot
- Size: 1.06 Acres
- Features: Acreage, Back Yard, Cul-De-Sac, Backs to Greenbelt/Park, Interior Lot, Lawn, Landscaped, Sprinkler System, Few Trees
- Residential vegetation: Grassed
Details
- Additional structures: Second Garage, Garage(s), Outbuilding, RV/Boat Storage, Storage, Workshop
- Parcel number: 185212
Construction
Type & style
- Home type: SingleFamily
- Architectural style: Ranch,Traditional,Detached
- Property subtype: Single Family Residence
Materials
- Brick, Rock, Stone
- Foundation: Slab
- Roof: Composition,Shingle
Condition
- Resale
- Year built: 2018
Utilities & green energy
- Sewer: Aerobic Septic
- Water: Community/Coop
- Utilities for property: Cable Available, Electricity Available, Electricity Connected, Septic Available, Water Available
Green energy
- Water conservation: Gray Water System
Community & HOA
Community
- Security: Carbon Monoxide Detector(s), Smoke Detector(s), Security Lights
- Subdivision: Village At Oak Ridge Add
HOA
- Has HOA: No
Location
- Region: Terrell
Financial & listing details
- Price per square foot: $212/sqft
- Tax assessed value: $619,978
- Annual tax amount: $10,541
- Date on market: 9/2/2026
- Cumulative days on market: 1 day
- Listing terms: Cash,Conventional,FHA,VA Loan
- Road surface type: Asphalt
Estimated market value
$573,100
$544,000 - $602,000
$3,251/mo
Price history
| Date | Event | Price |
|---|---|---|
| 9/2/2026 | Listed for sale | $589,000$212/sqft |
Source: NTREIS #21357709 Report a problem | ||
Public tax history
| Year | Property taxes | Tax assessment |
|---|---|---|
| 2025 | $8,959 +10% | $557,952 +10% |
| 2024 | $8,146 +11.2% | $507,229 +10% |
| 2023 | $7,327 -10.4% | $461,117 +10% |
| 2022 | $8,174 +3.4% | $419,197 +10% |
| 2021 | $7,909 -1.7% | $381,088 +1.1% |
| 2020 | $8,043 | $376,780 +11.7% |
| 2019 | -- | $337,360 +1586.8% |
| 2018 | $511 | $20,000 |
| 2017 | $511 +28.4% | $20,000 +26.3% |
| 2016 | $398 +20.2% | $15,840 |
| 2015 | $331 | $15,840 +10% |
| 2014 | $331 | $14,400 +20% |
| 2013 | -- | $12,000 |
| 2012 | -- | $12,000 |
| 2011 | -- | $12,000 |
Find assessor info on the county website
Monthly payment
Est. payment
Payment breakdown
Explore the cost of this home by adjusting the details. Changes won't be saved.Climate risks
Neighborhood: 75161
Nearby schools
Schools provided by the listing agent
- Elementary: Gilbert Willie, Sr.
- Middle: Furlough
- High: Terrell
- District: Terrell ISD
Source: NTREIS. This data may not be complete. We recommend contacting the local school district to confirm school assignments for this home.
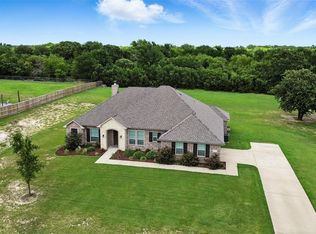
Similar homes
- $540,0005 bd2 ba2.8k sqft7719 County Road 272, Terrell, TX 75160For Sale
 MLS ID #21371650, Cruz Gonzalez. NTREIS
 - $599,0004 bd3 ba2.2k sqft7644 County Road 302, Terrell, TX 75160For Sale
 MLS ID #21247790, Elaine Gross. NTREIS
 - $449,9003 bd2 ba2k sqft8382 Abner Rd, Terrell, TX 75161For Sale
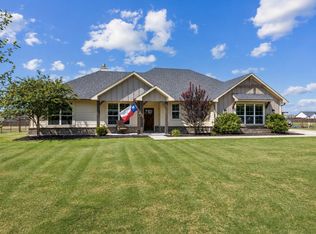 MLS ID #21348534, Ty Duncan. NTREIS
 - $650,0003 bd4 ba2k sqft9909 County Road 309, Terrell, TX 75161For Sale
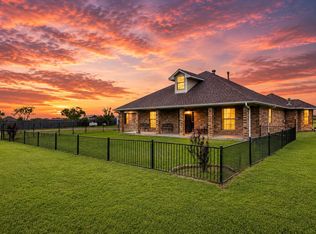 MLS ID #21272433, Michelle Vanderbilt. NTREIS
