Skip main navigation
Pending
  • Price cut: $14K (6/30)
    $205,000

    1231 Commonwealth CIR #Q103, NAPLES, FL 34116

    2beds
    1,245sqft
    : 
    Loading
    Get pre-qualified
    Condominium
    Built in 1989
    -- sqft lot
    $-- Zestimate®
    $165/sqft
    $476/mo HOA

    What's special

    Refreshing cross-breezesThoughtfully designed layoutNatural lightScreened front entry
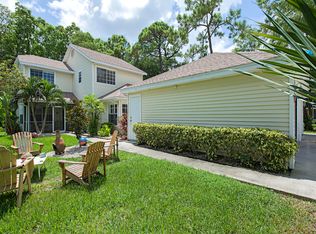
    Turnkey Furnished! Just bring your toothbrush!. Enjoy comfortable Southwest Florida living in this conveniently ocated ,2-bedroom, 2-bath condominium offering both ease and value. With low association fees and a prime location, this property is ideal for seasonal or year-round living. Step inside through a screened front entry—perfect for enjoying refreshing cross-breezes and bringing in natural light. The thoughtfully designed layout offers a comfortable flow between living spaces, great for relaxing or entertaining. The lanai is equipped with storm shutters, providing added peace of mind while still allowing you to enjoy Florida’s indoor-outdoor lifestyle. Located just minutes from Golden Gate Community Park, as well as the shopping and dining options at Berkshire Commons Shopping Center, and easy access to Santa Barbara Boulevard, this home puts everything you need right at your fingertips. Whether you're looking for a low-maintenance primary residence, a seasonal getaway, or an investment opportunity, this condominium offers the perfect combination of location, functionality, and affordability. Recent upgrades include Refrigerator 2025, A/C. 2022, Water Heater 2022. Pickup trucks are not permitted in this community, even non-commercial ones.
    89 days
    |
    487
    |
    22
    |

    Zillow last checked:

    Listing updated:

    Listed by:

    Kellie Brown, PA 239-738-3696,

    John R Wood Properties,

    Mark Edwards 239-738-3695,

    John R Wood Properties

    Source: SWFLMLS,MLS#: 226015195MLS LogoOriginating MLS: Naples

      Facts & features

      Interior

      Bedrooms & bathrooms
      • Bedrooms: 2
      • Bathrooms: 2
      • Full bathrooms: 2
      Rooms
      • Room types: Screened Lanai/Porch, 2 Bed
      Bedroom
      • Features: Split Bedrooms
      Dining room
      • Features: Breakfast Room, Dining - Living
      Kitchen
      • Features: Dome Kitchen
      Heating
      • Central
      Cooling
      • Ceiling Fan(s), Central Air
      Appliances
      • Included: Dishwasher, Disposal, Dryer, Microwave, Range, Refrigerator/Freezer, Washer
      • Laundry: Inside
      Features
      • Foyer, Window Coverings, Laundry in Residence, Screened Lanai/Porch
      • Flooring: Tile, Wood
      • Windows: Window Coverings, Shutters
      • Has fireplace: No
      Interior area
      • Total structure area: 1,245
      • Total interior livable area: 1,245 sqft

      Property

      Parking
      • Parking features: Assigned
      Features
      • Stories: 1
      • Patio & porch: Screened Lanai/Porch
      • Exterior features: Storage
      • Pool features: Community
      • Has view: Yes
      • View description: Landscaped Area
      • Waterfront features: None
      Lot
      • Features: Zero Lot Line
      Details
      • Additional structures: Storage
      • Parcel number: 21810643047

      Construction

      Type & style
      • Home type: Condo
      • Architectural style: Traditional
      • Property subtype: Condominium
      Materials
      • Block, Stucco
      • Foundation: Concrete Block
      • Roof: Shingle
      Condition
      • New construction: No
      • Year built: 1989

      Utilities & green energy

      • Water: Central

      Community & HOA

      Community
      • Features: Pool, Non-Gated
      • Subdivision: ABBEY AT BERKSHIRE VILLAGE
      HOA
      • Has HOA: Yes
      • Amenities included: Pool
      • HOA fee: $5,706 annually
      Location
      • Region: Naples

      Financial & listing details

      • Price per square foot: $165/sqft
      • Annual tax amount: $2,277
      • Date on market: 4/13/2026
      • Lease term: Buyer Finance/Cash,Buyer Pays Title
      • Contingency: Financing

        Estimated market value

        Not available

        Estimated sales range

        Not available

        Not available

        Price history

        DateEventPrice
        7/8/2026Pending sale$205,000$165/sqft
        Source: SWFLMLS #226015195 Report a problem
        6/30/2026Price change$205,000-6.4%$165/sqft
        Source: SWFLMLS #226015195 Report a problem
        4/13/2026Listed for sale$219,000$176/sqft
        Source: SWFLMLS #226015195 Report a problem

        Public tax history

        Tax history is unavailable.

        Monthly payment

        Est. payment

        Payment breakdown

        Explore the cost of this home by adjusting the details. Changes won't be saved.
        All calculations are estimates and provided by Zillow, Inc. for informational purposes only. Actual amounts may vary.
        HOA fees may include property taxes on listings classified as Co-Ops. Contact the listing agent and/or owner for fee details.
        Mortgage interest rates are dependent on a number of factors, including credit score, down payment, and repayment length. Interest rate data provided by Zillow Group Marketplace, Inc. as of 1/1/1970 from various mortgage lenders with which we have lead or other similar arrangements; the Estimated Payment is an average of those rates.
        See how much you could borrow to make a competitive offer.

        Climate risks

        Neighborhood: 34116

        Getting around

        3 / 100
        Car-Dependent
        45 / 100
        Somewhat Bikeable

        Nearby schools

        GreatSchools rating

        A local agent can set up tours, give advice and negotiate with sellers.

        Browse local experts

        Similar homes