Skip main navigation
Closed
  • $755,555

    1231 Countryside Ln, South Elgin, IL 60177

    5beds
    4,315sqft
    Single Family Residence
    Built in 2002
    0.27 Acres Lot
    $847,000 Zestimate®
    $175/sqft
    $4,533 Estimated rent

    Home value

    $847,000

    $805,000 - $889,000

    $4,533/mo

    Zestimate® history
    Loading
    Loading...

    Owner options

    List your home for rent

    $4,533/mo

    Rent Zestimate®

    Find your next renter with Zillow Rental Manager. Plus, with online applications, you can quickly screen prospective tenants – for free.

    Learn more

    $4,533/mo

    Rent Zestimate®

    Refinance and save

    $4,703/mo

    Est. payment

    Refinancing to a lower rate could help reduce your monthly payments and save thousands over the life of the loan.

    See today's rates

    $4,703/mo

    Est. payment

    Explore your selling options

    Work with a Zillow partner agent

    Leverage their expertise and Zillow's premium Showcase listings to get your home seen by more buyers.

    Get started

    List with your own agent

    Get your home in front of millions of buyers by listing it on Zillow.

    Learn how to do it

    Sell it yourself

    Take full control of how buyers see your home on Zillow by listing For Sale by Owner (FSBO).

    List your home

    What's special

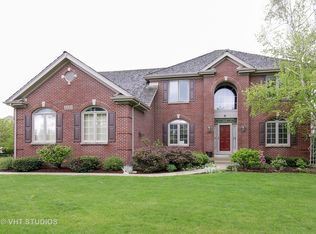
    Welcome to one of the largest homes in all of Thornwood! This incredible Brookside home in Saint Charles School District 303 offers over 4300 square feet of incredible finishes and over 1500 sqft of opportunity in the unfinished basement with 9 foot ceilings and a bathroom rough in! As you approach the full brick faced home with 3 car garage, you are greeted by a soaring 2 story brick entryway, professionally landscaped yard, and a beautiful mature street. Entering the home you are greeted by a 2 story entry with marble inlay wood floors, a grand staircase flanked by a spacious formal dining room and living room. Just past the entry is a full bathroom and a bedroom/office perfect for an inlaw suite! Moving toward the rear of the home, be sure to pick your jaw up off the floor after seeing the 2 story family room flooded with light from the floor to ceiling windows and fireplace! Attached to the family room is a newly renovated eat-in kitchen with quartz countertops, stainless steel appliances, and views of your private patio in your large back yard! Upstairs you will be shocked by the 3 large guest rooms and the incredible primary suite! The primary bedroom suite is something you won't want to miss. The incredibly spacious bedroom is attached to a large primary bathroom with walk-in shower, tile shower, and double vanities. For the fashionista in the family, the primary closet offers hundreds of square feet for all of the clothing you could ever dream of! Just past the primary is the first bedroom with walk in closet, and private ensuite bathroom, and just over the floating hallway are 2 spacious bedrooms with large closets and a jack and jill bathroom! Last but definitely not least, the MASSIVE 1500sqft deep pour basement gives you ALL the space you could ever ask for! This home is nearly 6000sqft under roof and the possibilities are ENDLESS! Even better yet, Living in the highly coveted Thornwood neighborhood means access to private pools, club house, and sports courts! Don't delay, make this your home today.

    Zillow last checked:

    Listing updated:

    Listed by:

    Tracey Larsen, CNC 847-533-8708,

    Coldwell Banker Realty,

    Graham Mcdonald 847-269-6409,

    Coldwell Banker Realty

    Bought with:

    Abhijit Leekha

    Property Economics Inc.

    Source: MRED as distributed by MLS GRID,MLS#: 12117168MLS Logo

    Facts & features

    Interior

    Bedrooms & bathrooms
    • Bedrooms: 5
    • Bathrooms: 4
    • Full bathrooms: 4
    Rooms
    • Room types: Bedroom 5
    Primary bedroom
    • Features: Bathroom (Full)
    • Level: Second
    • Area: 375 Square Feet
    • Dimensions: 15X25
    Bedroom 2
    • Level: Second
    • Area: 208 Square Feet
    • Dimensions: 13X16
    Bedroom 3
    • Level: Second
    • Area: 266 Square Feet
    • Dimensions: 14X19
    Bedroom 4
    • Level: Second
    • Area: 224 Square Feet
    • Dimensions: 14X16
    Bedroom 5
    • Level: Main
    • Area: 252 Square Feet
    • Dimensions: 14X18
    Dining room
    • Level: Main
    • Area: 192 Square Feet
    • Dimensions: 12X16
    Family room
    • Level: Main
    • Area: 360 Square Feet
    • Dimensions: 20X18
    Kitchen
    • Level: Main
    • Area: 240 Square Feet
    • Dimensions: 15X16
    Laundry
    • Level: Main
    • Area: 130 Square Feet
    • Dimensions: 10X13
    Living room
    • Level: Main
    • Area: 224 Square Feet
    • Dimensions: 14X16
    Heating
    • Natural Gas
    Cooling
    • Central Air
    Features
    • Basement: Partially Finished,Bath/Stubbed,Egress Window,9 ft + pour,Concrete,Full
    • Number of fireplaces: 1
    • Fireplace features: Wood Burning, Gas Starter, Family Room
    Interior area
    • Total structure area: 5,885
    • Total interior livable area: 4,315 sqft

    Property

    Parking
    • Total spaces: 3
    • Parking features: Concrete, Garage Door Opener, Garage, On Site, Garage Owned, Attached
    • Attached garage spaces: 3
    • Has uncovered spaces: Yes
    Accessibility
    • Accessibility features: No Disability Access
    Features
    • Stories: 2
    • Patio & porch: Patio
    Lot
    • Size: 0.27 Acres
    • Features: Mature Trees, Level
    Details
    • Parcel number: 0905326004
    • Special conditions: Home Warranty

    Construction

    Type & style
    • Home type: SingleFamily
    • Property subtype: Single Family Residence
    Materials
    • Brick, Cedar
    • Foundation: Concrete Perimeter
    • Roof: Shake
    Condition
    • New construction: No
    • Year built: 2002
    Details
    • Warranty included: Yes

    Utilities & green energy

    • Sewer: Public Sewer
    • Water: Public

    Community & HOA

    Community
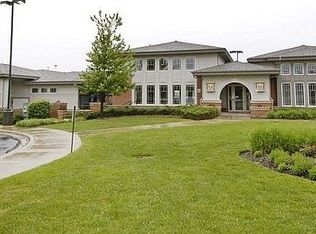
    • Features: Clubhouse, Park, Pool, Tennis Court(s), Lake, Curbs, Sidewalks, Street Lights, Street Paved
    • Subdivision: Thornwood
    HOA
    • Has HOA: Yes
    • Services included: Insurance, Clubhouse, Pool, Scavenger
    • HOA fee: $155 quarterly
    Location
    • Region: South Elgin

    Financial & listing details

    • Price per square foot: $175/sqft
    • Tax assessed value: $650,481
    • Annual tax amount: $14,869
    • Date on market: 8/1/2024
    • Listing terms: Conventional
    • Ownership: Fee Simple w/ HO Assn.

    Price history

    DateEventPrice
    10/3/2024Sold$755,555+0.7%$175/sqft
    Source: MRED as distributed by MLS GRID #12117168 Report a problem
    8/18/2024Contingent$750,000$174/sqft
    Source: MRED as distributed by MLS GRID #12117168 Report a problem
    8/11/2024Listed for sale$750,000$174/sqft
    Source: MRED as distributed by MLS GRID #12117168 Report a problem
    8/3/2024Contingent$750,000$174/sqft
    Source: MRED as distributed by MLS GRID #12117168 Report a problem
    8/1/2024Listed for sale$750,000+24.9%$174/sqft
    Source: MRED as distributed by MLS GRID #12117168 Report a problem
    10/30/2002Sold$600,500$139/sqft
    Source: Public Record Report a problem

    Public tax history

    YearProperty taxesTax assessment
    2024$16,804 +4.5%$216,827 +11.7%
    2023$16,080 +8.1%$194,063 +10.1%
    2022$14,869 +4.1%$176,207 +4.9%
    2021$14,288 +0.4%$167,960 +1.9%
    2020$14,226 +1.6%$164,828 +2%
    2019$14,006 -2.6%$161,564 -2.1%
    2018$14,385 -3.1%$165,112 -3.9%
    2017$14,841 -7.8%$171,841 +3.6%
    2016$16,091 $165,805 +0.6%
    2015-- $164,805 -0.4%
    2014-- $165,434 -2.7%
    2013-- $170,094 -3.8%
    2012-- $176,875 -6.1%
    2011-- $188,462 -3.7%
    2010-- $195,801 -5.3%
    2009-- $206,752 -3%
    2008-- $213,207 -0.9%
    2007-- $215,042 +7.2%
    2006-- $200,520 +2.1%
    2005-- $196,435 +1.6%
    2004-- $193,330 -5.7%
    2003-- $205,063 +452.4%
    2002-- $37,121 +1.2%
    2001-- $36,663 +810%
    2000-- $4,029
    Find assessor info on the county website

    Neighborhood: 60177

    Nearby schools

    GreatSchools rating
    Schools provided by the listing agent
    • Elementary: Corron Elementary School
    • High: St Charles North High School
    • District: 303

    Source: MRED as distributed by MLS GRID. This data may not be complete. We recommend contacting the local school district to confirm school assignments for this home.

    Get a cash offer in 3 minutes
    Find out how much your home could sell for in as little as 3 minutes with a no-obligation cash offer.
    Estimated market value
    $847,000
    Get a cash offer in 3 minutes
    Find out how much your home could sell for in as little as 3 minutes with a no-obligation cash offer.
    Estimated market value
    $847,000