Skip main navigation
Sold for $191,000
  • $191,000

    1231 Dellinger Dr, Fairborn, OH 45324

    3beds
    1,128sqft
    Single Family Residence
    Built in 1956
    6,991.38 Square Feet Lot
    $232,200 Zestimate®
    $169/sqft
    $1,725 Estimated rent

    Home value

    $232,200

    $221,000 - $244,000

    $1,725/mo

    Zestimate® history
    Loading
    Loading...

    Owner options

    List your home for rent

    $1,725/mo

    Rent Zestimate®

    Find your next renter with Zillow Rental Manager. Plus, with online applications, you can quickly screen prospective tenants – for free.

    Learn more

    $1,725/mo

    Rent Zestimate®

    Refinance and save

    $1,335/mo

    Est. payment

    Refinancing to a lower rate could help reduce your monthly payments and save thousands over the life of the loan.

    See today's rates

    $1,335/mo

    Est. payment

    Explore your selling options

    Work with a Zillow partner agent

    Leverage their expertise and Zillow's premium Showcase listings to get your home seen by more buyers.

    Get started

    List with your own agent

    Get your home in front of millions of buyers by listing it on Zillow.

    Learn how to do it

    Sell it yourself

    Take full control of how buyers see your home on Zillow by listing For Sale by Owner (FSBO).

    List your home

    What's special

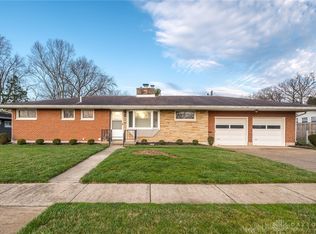
    Well built, L-shaped ranch featuring hardwood floors on main floor and a full basement. Sheltered front porch with rocking chair room, entry room with double door coat closet. Large living room with stone surround wbfp and a bank of large windows. Spacious dining room. Kitchen offers numerous wood cabinets with spice rack, pull out shelves and a broom closet plus a planning desk and an eating bar. Updated stainless steel appliances convey. Window over sink with a view of rear fenced yard. Main floor bedrooms all have overhead lights, one with a ceiling fan and all have a double door closet. There are 2 linen closets one in the hallway and one in the main floor full bath. An additional double door storage closet is located in the bedroom hallway plus a pantry closet. Out back you will find a large patio with a pergola, fenced yard and many shade trees. The full, poured wall, basement houses a very large family room, a workshop with work shelves, a 2nd full bath, a bonus room and a 3 sided cement walled room, great for tornado shelter or cold food storage. An ATTACHED 2+ CAR GARAGE WITH OPENER AND MAN DOOR TO REAR YARD. This home sets on 1 and 1/2 lots...note size of the space! House is priced "as is".

    Zillow last checked:

    Listing updated:

    Listed by:

    Janet L Miller (937)878-5993,

    RE/MAX HomeBase

    Bought with:

    Greta Costa, 2021007218

    Coldwell Banker Heritage

    Source: DABR MLS,MLS#: 909564MLS LogoOriginating MLS: Dayton Area Board of REALTORS

    Facts & features

    Interior

    Bedrooms & bathrooms
    • Bedrooms: 3
    • Bathrooms: 2
    • Full bathrooms: 2
    • Main level bathrooms: 1
    Bedroom
    • Level: Main
    • Dimensions: 11 x 13
    Bedroom
    • Level: Main
    • Dimensions: 10 x 10
    Bedroom
    • Level: Main
    • Dimensions: 9 x 12
    Bonus room
    • Level: Basement
    • Dimensions: 11 x 15
    Dining room
    • Level: Main
    • Dimensions: 8 x 13
    Entry foyer
    • Level: Main
    • Dimensions: 4 x 5
    Family room
    • Level: Basement
    • Dimensions: 12 x 39
    Kitchen
    • Features: Eat-in Kitchen
    • Level: Main
    • Dimensions: 10 x 12
    Laundry
    • Level: Basement
    • Dimensions: 12 x 19
    Living room
    • Level: Main
    • Dimensions: 12 x 23
    Other
    • Level: Basement
    • Dimensions: 7 x 11
    Other
    • Level: Basement
    • Dimensions: 9 x 12
    Heating
    • Forced Air, Natural Gas
    Cooling
    • Central Air
    Appliances
    • Included: Dishwasher, Disposal, Microwave, Range, Refrigerator, Gas Water Heater
    Features
    • Ceiling Fan(s), Pantry, Remodeled
    • Windows: Vinyl, Wood Frames
    • Basement: Full,Partially Finished
    • Number of fireplaces: 1
    • Fireplace features: One, Wood Burning
    Interior area
    • Total structure area: 1,128
    • Total interior livable area: 1,128 sqft

    Property

    Parking
    • Total spaces: 2
    • Parking features: Attached, Garage, Two Car Garage, Garage Door Opener, Storage
    • Attached garage spaces: 2
    Features
    • Levels: One
    • Stories: 1
    • Patio & porch: Patio, Porch
    • Exterior features: Fence, Porch, Patio
    Lot
    • Size: 6,991 sqft
    • Dimensions: 86 x 110
    Details
    • Parcel number: A02000100150002200
    • Zoning: Residential
    • Zoning description: Residential

    Construction

    Type & style
    • Home type: SingleFamily
    • Property subtype: Single Family Residence
    Materials
    • Cedar, Frame
    Condition
    • Year built: 1956

    Utilities & green energy

    • Water: Public
    • Utilities for property: Natural Gas Available, Sewer Available, Water Available

    Community & neighborhood

    Security
    • Security features: Smoke Detector(s)
    Location
    • Region: Fairborn
    • Subdivision: Mitman Park

    Price history

    DateEventPrice
    6/6/2024Sold$191,000+1.1%$169/sqft
    Source: DABR MLS #909564 Report a problem
    5/4/2024Pending sale$189,000$168/sqft
    Source: DABR MLS #909564 Report a problem
    5/2/2024Listed for sale$189,000$168/sqft
    Source: DABR MLS #909564 Report a problem

    Public tax history

    YearProperty taxesTax assessment
    2025$2,888 +0.7%$59,860
    2024$2,867 -1%$59,860
    2023$2,896 +14.6%$59,860 +34.7%
    2022$2,528 -1.5%$44,430
    2021$2,565 -0.5%$44,430
    2020$2,578 +33.7%$44,430 +33.6%
    2019$1,928 -1%$33,260
    2018$1,948 +2.2%$33,260
    2017$1,906 -2.5%$33,260 -0.3%
    2016$1,954 +4.9%$33,350
    2015$1,864 $33,350
    2014$1,864 +42.5%$33,350 -2.7%
    2013$1,308 $34,280
    2012-- $34,280
    2011-- $34,280 -10.1%
    2010$1,261 +0.5%$38,130
    2009$1,255 +1.5%$38,130
    2008$1,237 -13.8%$38,130 -8.9%
    2007$1,434 -5.1%$41,860
    2006$1,512 +6.1%$41,860 +6%
    2004$1,425 +6.3%$39,490 0%
    2003$1,341 -1%$39,491
    2002$1,355 +14%$39,491 +17.5%
    2001$1,189 -0.3%$33,611
    2000$1,192 $33,611

    Find assessor info on the county website

    Neighborhood: 45324

    Nearby schools

    GreatSchools rating
    Schools provided by the listing agent
    • District: Fairborn

    Source: DABR MLS. This data may not be complete. We recommend contacting the local school district to confirm school assignments for this home.

    Get a cash offer in 3 minutes
    Find out how much your home could sell for in as little as 3 minutes with a no-obligation cash offer.
    Estimated market value
    $232,200
    Get a cash offer in 3 minutes
    Find out how much your home could sell for in as little as 3 minutes with a no-obligation cash offer.
    Estimated market value
    $232,200