Skip main navigation
Sold for $2,250,000
  • $2,250,000

    1231 Diamond Point Cir, Tuscaloosa, AL 35406

    4beds
    7,356sqft
    Single Family Residence
    Built in 2007
    2.38 Acres Lot
    $2,250,400 Zestimate®
    $306/sqft
    $6,426 Estimated rent

    Home value

    $2,250,400

    $2.09M - $2.41M

    $6,426/mo

    Zestimate® history
    Loading
    Loading...

    Owner options

    List your home for rent

    $6,426/mo

    Rent Zestimate®

    Find your next renter with Zillow Rental Manager. Plus, with online applications, you can quickly screen prospective tenants – for free.

    Learn more

    $6,426/mo

    Rent Zestimate®

    Refinance and save

    $10,768/mo

    Est. payment

    Refinancing to a lower rate could help reduce your monthly payments and save thousands over the life of the loan.

    See today's rates

    $10,768/mo

    Est. payment

    Explore your selling options

    Work with a Zillow partner agent

    Leverage their expertise and Zillow's premium Showcase listings to get your home seen by more buyers.

    Get started

    List with your own agent

    Get your home in front of millions of buyers by listing it on Zillow.

    Learn how to do it

    Sell it yourself

    Take full control of how buyers see your home on Zillow by listing For Sale by Owner (FSBO).

    List your home

    What's special

    Sparkling poolLakefront estateWine cellarLarge islandOpen-concept layoutOutdoor kitchenMedia room
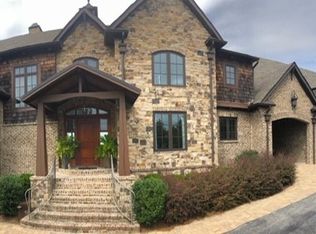
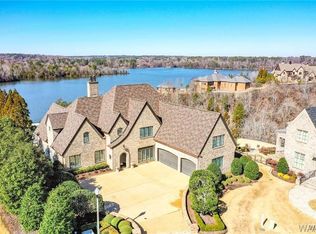
    Welcome to this stunning lakefront estate, nestled on 2+ acres with breathtaking views of Lake Tuscaloosa. This exquisite home is crafted for luxury, comfort and entertaining. Step inside to discover a sun-laden interior, highlighted by a gourmet kitchen. Equipped with high-end appliances, custom cabinetry, and a large island, it's perfect for any occasion. The open-concept layout seamlessly flows into the living and dining areas, offering stunning views of the water from every angle. For entertainment, this home offers a media room along with a spacious game lounge and secondary kitchen. Wine lovers will appreciate the wine cellar. Outdoors enjoy the sparkling pool, outdoor kitchen and entertain guests on one of the many patio areas surrounded by lush landscaping. Situated steps from the main home is a fully equipped one bedroom guest home. Don't miss your chance to own this one-of-a-kind retreat.

    Zillow last checked:

    Listing updated:

    Listed by:

    Anna Springer 318-366-8922,

    HAMNER REAL ESTATE

    Bought with:

    WES YORK, 000080039

    HAMNER REAL ESTATE

    Source: WAMLS,MLS#: 173287MLS Logo

    Facts & features

    Interior

    Bedrooms & bathrooms
    • Bedrooms: 4
    • Bathrooms: 5
    • Full bathrooms: 3
    • 1/2 bathrooms: 2
    Primary bedroom
    • Description: Hardwood
    • Level: First
    Bedroom
    • Description: Carpet
    • Level: Second
    Bedroom
    • Description: Carpet
    • Level: Second
    Bathroom
    • Description: Ceramic Tile
    • Level: First
    Bathroom
    • Description: Ceramic Tile
    • Level: Second
    Dining room
    • Description: Hardwood
    • Level: First
    Game room
    • Description: Concrete
    • Level: Second
    Half bath
    • Description: Concrete
    • Level: Second
    Living room
    • Description: Hardwood
    • Level: First
    Media room
    • Description: Carpet
    • Level: Second
    Study
    • Description: Hardwood
    • Level: Second
    Other
    • Description: Concrete
    • Level: Second
    Heating
    • Multiple Heating Units
    Cooling
    • 3+ Units
    Appliances
    • Included: Built-In Oven, Convection Oven, Double Oven, Dishwasher, Disposal, Gas Oven, Gas Range, Multiple Dishwashers, Multiple Water Heaters, Microwave, Refrigerator, Range Hood, Separate Ice Machine, Trash Compactor, Wine Cooler, Warming Drawer
    • Laundry: Laundry Room
    Features
    • Wet Bar, Breakfast Bar, Ceiling Fan(s), Separate/Formal Dining Room, Granite Counters, Game Room, Home Office, In-Law Floorplan, Jetted Tub, Kitchen Island, Primary Downstairs, Pantry, Solid Surface Counters, Cable TV, Vaulted Ceiling(s), Walk-In Closet(s), Wired for Sound, Pot Filler
    • Flooring: Hardwood
    • Basement: Full
    • Has fireplace: Yes
    • Fireplace features: Family/Living/Great Room, Primary Bedroom, Multiple
    Interior area
    • Total structure area: 7,356
    • Total interior livable area: 7,356 sqft

    Property

    Parking
    • Total spaces: 3
    • Parking features: Attached, Concrete, Driveway, Garage, Three Car Garage, Garage Door Opener
    • Attached garage spaces: 3
    Features
    • Levels: Two
    • Stories: 2
    • Patio & porch: Covered, Enclosed, Patio, Porch, Screened
    • Exterior features: Rain Gutters, Outdoor Grill
    • Has private pool: Yes
    • Pool features: Gunite, Heated, In Ground, Pool, Private
    • Fencing: Wrought Iron
    • Waterfront features: Lake
    • Body of water: Lake Tuscaloosa
    Lot
    • Size: 2.38 Acres
    • Features: Acreage
    Details
    • Additional structures: Guest House
    • Parcel number: 2104181001001.056

    Construction

    Type & style
    • Home type: SingleFamily
    • Architectural style: Other
    • Property subtype: Single Family Residence
    Materials
    • Brick
    • Roof: Composition,Shingle
    Condition
    • Resale
    • Year built: 2007

    Utilities & green energy

    • Sewer: Connected
    • Utilities for property: Cable Available, Sewer Connected

    Community & neighborhood

    Security
    • Security features: Prewired, Smoke Detector(s)
    Community
    • Community features: Gutter(s)
    Location
    • Region: Tuscaloosa
    • Subdivision: The Lakes At Northriver

    HOA & financial

    HOA
    • HOA fee: $600 annually
    • Amenities included: Trail(s), Water

    Other

    Other facts
    • Listing terms: Cash,Conventional
    • Road surface type: Paved

    Price history

    DateEventPrice
    7/8/2026Sold$2,250,000-13.5%$306/sqft
    Source: WAMLS #173287 Report a problem
    6/13/2026Pending sale$2,600,000$353/sqft
    Source: WAMLS #173287 Report a problem
    3/30/2026Price change$2,600,000-7.1%$353/sqft
    Source: WAMLS #173287 Report a problem
    2/12/2026Listed for sale$2,800,000$381/sqft
    Source: WAMLS #173287 Report a problem
    1/30/2026Listing removed$2,800,000$381/sqft
    Source: WAMLS #167730 Report a problem
    10/16/2025Price change$2,800,000-6.6%$381/sqft
    Source: WAMLS #167730 Report a problem
    7/24/2025Price change$2,999,0000%$408/sqft
    Source: WAMLS #167730 Report a problem
    6/20/2025Price change$3,000,000-4%$408/sqft
    Source: WAMLS #167730 Report a problem
    3/21/2025Listed for sale$3,125,000+62.8%$425/sqft
    Source: WAMLS #167730 Report a problem
    12/4/2019Sold$1,920,000+1.3%$261/sqft
    Source: Public Record Report a problem
    11/2/2018Listing removed$1,895,000$258/sqft
    Source: HAMNER REAL ESTATE #125099 Report a problem
    1/2/2018Listed for sale$1,895,000-9.8%$258/sqft
    Source: HAMNER REAL ESTATE #125099 Report a problem
    12/1/2017Listing removed$2,100,000$285/sqft
    Source: HAMNER REAL ESTATE #121348 Report a problem
    5/31/2017Listed for sale$2,100,000-12.5%$285/sqft
    Source: HAMNER REAL ESTATE #121348 Report a problem
    7/31/2016Listing removed$2,399,000$326/sqft
    Source: PRITCHETT-MOORE REALTY #104526 Report a problem
    3/1/2016Listed for sale$2,399,000$326/sqft
    Source: PRUDENTIAL PRITCHETT-MOORE REALTY #104526 Report a problem

    Public tax history

    YearProperty taxesTax assessment
    2024$15,161 -0.8%$294,380 -0.8%
    2023$15,279 -0.8%$296,680
    2022$15,396 -0.8%--
    2021$15,515 +150.3%--
    2020$6,199 -14.2%$138,220 -1.5%
    2019$7,223 $140,260
    2018$7,223 $140,260
    2017$7,223 +14.9%--
    2016$6,287 --
    2015$6,287 --
    2014$6,287 $122,080
    2013$6,287 -1.2%--
    2012$6,364 --
    2011$6,364 --
    2010$6,364 -0.7%--
    2009$6,409 -30.9%--
    2008$9,270 $900,000

    Find assessor info on the county website

    Neighborhood: 35406

    Nearby schools

    GreatSchools rating
    Schools provided by the listing agent
    • Elementary: Rock Quarry
    • Middle: Northridge
    • High: Northridge

    Source: WAMLS. This data may not be complete. We recommend contacting the local school district to confirm school assignments for this home.