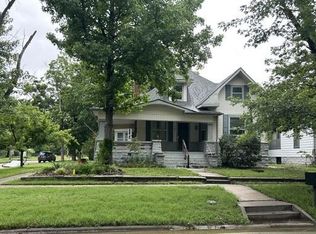
Step into timeless charm at 1231 Dirr Ave, Parsons, KS 67357—a spacious 5-bedroom, 2-bathroom 11/2 story home brimming with character and potential. Built in 1920, this 2,347 sq ft residence welcomes you with a large covered front porch, perfect for relaxing evenings or morning coffee. Inside, you’ll find a cozy fireplace, a partially finished basement with a second bathroom, and ample parking with both a carport and a detached garage. Enjoy outdoor living with a covered patio overlooking the fenced-in backyard—ideal for pets, play, or gatherings. Plus, a chicken coop adds a touch of country living right in town! This home is being sold in its present condition and presents a rare opportunity for renovation or rental investment.
Nearby, residents enjoy easy access to Forest Park—the city’s largest community park—offering playgrounds, a splash pad, frisbee golf, tennis courts, picnic shelters, and trails. Marvel Park is also close by, with multiple lighted baseball fields, a dog park, walking trails, shelter houses, and even a 24-unit RV campground with hookups. For everyday needs, the shopping area is just over a mile away, offering groceries, pharmacy, auto care, garden center, and more.
Families will appreciate the proximity to several schools within the Parsons USD 503 district. Lincoln Elementary (PreK–1) is located on Dirr Ave, just a short distance away. Garfield Elementary (grades 2–3), Guthridge Elementary (grades 4–5), Parsons Middle School (grades 6–8), and Parsons Senior High School (grades 9–12) are all within a few miles.
Active
Price cut: $10K (7/28)
$140,000
1231 Dirr Ave, Parsons, KS 67357
5beds
3,681sqft
Single Family Residence
Built in 1920
8,305 Square Feet Lot
$-- Zestimate®
$38/sqft
$-- HOA
What's special
Cozy fireplaceLarge covered front porchFenced-in backyard
- 90 days
- 148
- 9
Zillow last checked:
Listing updated:
Listed by:
Kevin Redford 913-333-8490,
Epique Realty
Source: Heartland MLS as distributed by MLS GRID,MLS#: 2625768
Facts & features
Interior
Bedrooms & bathrooms
- Bedrooms: 5
- Bathrooms: 2
- Full bathrooms: 2
Heating
- Natural Gas, Floor Furnace
Cooling
- Electric, Window Unit(s)
Features
- Basement: Concrete,Partial
- Number of fireplaces: 1
Interior area
- Total structure area: 3,681
- Total interior livable area: 3,681 sqft
- Finished area above ground: 2,347
- Finished area below ground: 1,334
Property
Parking
- Total spaces: 1
- Parking features: Carport, Detached
- Garage spaces: 1
- Has carport: Yes
Lot
- Size: 8,305 Square Feet
Details
- Parcel number: 0241804008008.000
- Special conditions: As Is
Construction
Type & style
- Home type: SingleFamily
- Property subtype: Single Family Residence
Materials
- Vinyl Siding
- Roof: Composition
Condition
- Year built: 1920
Utilities & green energy
- Sewer: Public Sewer
- Water: Public
Community & HOA
Community
- Subdivision: None
HOA
- Has HOA: No
Location
- Region: Parsons
Financial & listing details
- Price per square foot: $38/sqft
- Tax assessed value: $124,800
- Annual tax amount: $2,780
- Date on market: 6/12/2026
- Listing terms: Cash,Conventional
- Ownership: Private
Estimated market value
Not available
Estimated sales range
Not available
Not available
Price history
| Date | Event | Price |
|---|---|---|
| 7/28/2026 | Price change | $140,000-6.7%$38/sqft |
Source: | ||
| 6/12/2026 | Listed for sale | $150,000$41/sqft |
Source: | ||
Public tax history
| Year | Property taxes | Tax assessment |
|---|---|---|
| 2025 | -- | $14,352 +4% |
| 2024 | -- | $13,800 -0.7% |
| 2023 | -- | $13,900 +46.3% |
| 2022 | -- | $9,499 +1.9% |
| 2021 | -- | $9,324 -2.4% |
| 2020 | -- | $9,556 |
Find assessor info on the county website
Monthly payment
Est. payment