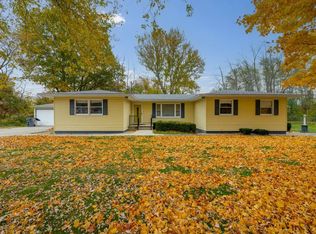
Welcome to this charming 3-bedroom 1.5-bathroom tri-level home, nestled in an established neighborhood. This residence offers a warm and inviting atmosphere with its wood floors, which have been impeccably maintained and add a touch of timeless elegance to the living spaces. Step inside and be greeted by a spacious living room on the main level. The functional kitchen, though retaining its retro charm, presents an opportunity for a creative makeover to suit modern tastes. Adjacent to the kitchen is the dining area that leads to a beautiful 4-seasons room that can be enjoyed year round. Ascending to the upper level, you'll discover three comfortable bedrooms, each with ample closet space. The lower level of this tri-level gem offers a versatile space that can be used as a rec room while having an additional office room/den. Conveniently located near schools, parks, and shopping centers, this 1974 tri-level home offers a unique blend of character and potential.
Closed
$298,500
1231 Dogwood Dr, Chesterton, IN 46304
3beds
1,746sqft
Single Family Residence
Built in 1974
0.34 Acres Lot
$343,000 Zestimate®
$171/sqft
$2,152 Estimated rent
Home value
$343,000
$326,000 - $360,000
$2,152/mo
Zestimate® history
Owner options
List your home for rent
$2,152/mo
Rent Zestimate®
Find your next renter with Zillow Rental Manager. Plus, with online applications, you can quickly screen prospective tenants – for free.
$2,152/mo
Rent Zestimate®
Refinance and save
$1,852/mo
Est. payment
Refinancing to a lower rate could help reduce your monthly payments and save thousands over the life of the loan.
$1,852/mo
Est. payment
Explore your selling options
Work with a Zillow partner agent
Leverage their expertise and Zillow's premium Showcase listings to get your home seen by more buyers.
Get startedList with your own agent
Get your home in front of millions of buyers by listing it on Zillow.
Learn how to do itSell it yourself
Take full control of how buyers see your home on Zillow by listing For Sale by Owner (FSBO).
List your homeWhat's special
Versatile spaceOffice roomTimeless eleganceLocated near schoolsAmple closet spaceEstablished neighborhoodShopping centers
Zillow last checked:
Listing updated:
Listed by:
Jarrod Carr,
@properties/Christie's Intl RE 219-531-2288,
Wayne Carr,
@properties/Christie's Intl RE
Bought with:
Julee Keller, RB16001473
Realty Executives Premier
Michael Tezak, RB14033486
Realty Executives Premier
Source: NIRA as distributed by MLS GRID,MLS#: 545191
Facts & features
Interior
Bedrooms & bathrooms
- Bedrooms: 3
- Bathrooms: 2
- Full bathrooms: 1
- 1/2 bathrooms: 1
Rooms
- Room types: Bathroom, Primary Bedroom, Den, Living Room, Laundry, Kitchen, Dining Room, Bonus Room, Bedroom 3, Bedroom 2
Primary bedroom
- Area: 122.12
- Dimensions: 10.11 x 12.08
Bedroom 2
- Area: 90.3
- Dimensions: 10 x 9.03
Bedroom 3
- Area: 112.11
- Dimensions: 11.09 x 10.11
Bonus room
- Area: 211.67
- Dimensions: 21.02 x 10.07
Bonus room
- Description: Sun Room
- Dimensions: 20.04 x 12.03
Den
- Dimensions: 11 x 11.09
Dining room
- Description: 8.50 x 11.00
- Area: 93.5
- Dimensions: 8.5 x 11
Kitchen
- Area: 132.99
- Dimensions: 12.09 x 11
Laundry
- Dimensions: 9.09 x 8.08
Living room
- Area: 211.12
- Dimensions: 19.02 x 11.1
Heating
- Forced Air, Natural Gas, Humidity Control
Appliances
- Included: Dishwasher, Refrigerator, Water Softener Owned, Washer, Microwave, Dryer, Disposal
Features
- Basement: Crawl Space,Sump Pump,Interior Entry
- Has fireplace: No
Interior area
- Total structure area: 1,746
- Total interior livable area: 1,746 sqft
- Finished area above ground: 1,218
Property
Parking
- Total spaces: 2
- Parking features: Attached, Garage Door Opener
- Attached garage spaces: 2
Features
- Levels: Tri-Level
- Patio & porch: Patio
- Frontage length: 104
Lot
- Size: 0.34 Acres
- Dimensions: 104 x 143
- Features: Landscaped, Paved, Level
Details
- Parcel number: 640432330011000021
Construction
Type & style
- Home type: SingleFamily
- Property subtype: Single Family Residence
Condition
- New construction: No
- Year built: 1974
Utilities & green energy
- Water: Well
- Utilities for property: Cable Available, Natural Gas Available, Electricity Available
Community & HOA
Community
- Features: Curbs
- Subdivision: East Wake Robin 1st Add
HOA
- Has HOA: No
Location
- Region: Chesterton
Financial & listing details
- Price per square foot: $171/sqft
- Tax assessed value: $295,200
- Annual tax amount: $2,868
- Date on market: 3/27/2024
- Listing agreement: Exclusive Right To Sell
- Listing terms: Cash,VA Loan,FHA,Conventional
- Road surface type: Paved
Price history
| Date | Event | Price |
|---|---|---|
| 3/27/2024 | Sold | $298,500+10.6%$171/sqft |
Source:  NIRA as distributed by MLS GRID #545191 Report a problem NIRA as distributed by MLS GRID #545191 Report a problem | ||
| 2/21/2024 | Listed for sale | $270,000$155/sqft |
Source: NIRA as distributed by MLS GRID #545191 Report a problem | ||
Public tax history
| Year | Property taxes | Tax assessment |
|---|---|---|
| 2025 | $2,183 +7.6% | $295,200 +6.8% |
| 2024 | $2,029 -0.5% | $276,500 +6.1% |
| 2023 | $2,038 +22.6% | $260,500 +7.7% |
| 2022 | $1,663 +2.2% | $241,900 +13% |
| 2021 | $1,627 +16.3% | $214,100 +2.2% |
| 2020 | $1,398 -24.5% | $209,500 +18.8% |
| 2019 | $1,851 +8.4% | $176,300 +4.8% |
| 2018 | $1,708 | $168,200 +3.4% |
| 2017 | $1,708 -5.2% | $162,600 -6.2% |
| 2016 | $1,801 -4.2% | $173,400 -11.6% |
| 2014 | $1,879 -2% | $196,100 +2.4% |
| 2013 | $1,917 +29.8% | $191,500 +4.5% |
| 2012 | $1,477 +23.1% | $183,200 +2.3% |
| 2011 | $1,200 -7.8% | $179,100 -7% |
| 2010 | $1,302 +5.9% | $192,500 -1.8% |
| 2009 | $1,229 | $196,100 |
Find assessor info on the county website
Neighborhood: 46304
Nearby homes
- $297,1004 bd1 ba1.6k sqft1233 Dogwood Dr, Chesterton, IN 46304Off Market
- $2,6504 bd3 ba1.9k sqft1229 Dogwood Dr, Chesterton, IN 46304For Rent
- $337,3003 bd1 ba1.6k sqft1230 Dogwood Dr, Chesterton, IN 46304Off Market
- $310,7004 bd3 ba1.5k sqft1235 Dogwood Dr, Chesterton, IN 46304Off Market

- $297,9004 bd2 ba1.6k sqft1232 Dogwood Dr, Chesterton, IN 46304Off Market
- $295,9004 bd1 ba1.6k sqft1228 Dogwood Dr, Chesterton, IN 46304Off Market
- $276,3003 bd1 ba1k sqft1234 Dogwood Dr, Chesterton, IN 46304Off Market
- $310,0004 bd2 ba1.8k sqft1226 Dogwood Dr, Chesterton, IN 46304Sold
Nearby schools
GreatSchools rating
- 8/10Brummitt Elementary SchoolGrades: K-4Distance: 0.4 mi
- 2/10Northwest Indiana Online SchoolGrades: K-12Distance: 2 mi
- 9/10Chesterton Senior High SchoolGrades: 9-12Distance: 2.7 mi
Get a cash offer in 3 minutes
Find out how much your home could sell for in as little as 3 minutes with a no-obligation cash offer.
Estimated market value
$343,000
Get a cash offer in 3 minutes
Find out how much your home could sell for in as little as 3 minutes with a no-obligation cash offer.
Estimated market value
$343,000
- Indiana
- Porter County
- Chesterton
- 46304
- 1231 Dogwood Dr
Nearby cities
Nearby zip codes
Other Chesterton Topics
