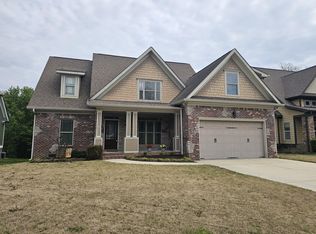
Discover stunning design and custom features paired with low maintenance exterior at 1231 Dreamcatcher Way. This beautifully crafted home offers modern amenities, making it the perfect blend of style and functionality. Don't miss the opportunity to experience the convenience and elegance this property has to offer. Hardwood and tile flooring flow throughout the home. The kitchen boasts upgraded appliances and a redesigned pantry, offering both style and ample storage. Granite counters and a coffered ceiling complete this gorgeous kitchen. Step out to the screened porch and enjoy the large, fully fenced back yard. Set on one of the largest lots in the subdivision, this property offers space, privacy and potential. The back deck & patio are perfect for cookouts, gatherings, and outdoor entertaining. The spacious primary bedroom is located on the main level along with an en-suite bath which includes a large jetted tub, separate tiled shower and a walk-in closet. An open staircase leads you up to three more spacious bedrooms and a full bath. An extra large bedroom or bonus room on the upper level offers many possibilities! You could transform it into a spacious primary suite, a home office, a playroom or even a home theater. The main level laundry room features a washer and dryer, both will remain with the home. A double car garage with built in shelving for extra storage complete this fantastic home. Your dream home is just a call away. Schedule your private tour today!
Sold for $565,000
$565,000
1231 Dreamcatcher Way, Hixson, TN 37343
4beds
3,294sqft
Single Family Residence
Built in 2012
0.54 Acres Lot
$569,300 Zestimate®
$172/sqft
$2,838 Estimated rent
Home value
$569,300
$524,000 - $615,000
$2,838/mo
Zestimate® history
Owner options
List your home for rent
$2,838/mo
Rent Zestimate®
Find your next renter with Zillow Rental Manager. Plus, with online applications, you can quickly screen prospective tenants – for free.
$2,838/mo
Rent Zestimate®
Refinance and save
$3,695/mo
Est. payment
Refinancing to a lower rate could help reduce your monthly payments and save thousands over the life of the loan.
$3,695/mo
Est. payment
Explore your selling options
Work with a Zillow partner agent
Leverage their expertise and Zillow's premium Showcase listings to get your home seen by more buyers.
Get startedList with your own agent
Get your home in front of millions of buyers by listing it on Zillow.
Learn how to do itSell it yourself
Take full control of how buyers see your home on Zillow by listing For Sale by Owner (FSBO).
List your homeWhat's special
Walk-in closetDouble car garageRedesigned pantryMain level laundry roomSeparate tiled showerBack deck and patioHardwood and tile flooring
Zillow last checked:
Listing updated:
Listed by:
Karen Parris 423-356-1294,
Coldwell Banker Pryor Realty
Bought with:
Karen Parris, 316317
Coldwell Banker Pryor Realty
Source: Greater Chattanooga Realtors,MLS#: 1511001
Facts & features
Interior
Bedrooms & bathrooms
- Bedrooms: 4
- Bathrooms: 3
- Full bathrooms: 2
- 1/2 bathrooms: 1
Primary bedroom
- Description: Main level, spacious with trey ceiling.
- Level: First
Bedroom
- Description: Large bedroom or bonus room.
- Level: Second
Bedroom
- Description: Additional bedroom
- Level: Second
Bedroom
- Description: Entertainment or bedroom. Trey ceiling.
- Level: Second
Primary bathroom
- Description: Jetted tub & tiled shower
- Level: First
Bathroom
- Description: Half bath on the main level.
- Level: First
Bathroom
- Description: Tub/shower combo
- Level: Second
Dining room
- Description: Open concept
- Level: First
Great room
- Description: High ceilings, hardwood floors, natural light.
- Level: First
Kitchen
- Description: Upgraded appliances & pantry
- Level: First
Laundry
- Description: Main level & the appliances remain with the home.
- Level: First
Heating
- Central, Electric
Cooling
- Central Air, Ceiling Fan(s), Electric, Multi Units
Appliances
- Included: Convection Oven, Double Oven, Dishwasher, ENERGY STAR Qualified Dishwasher, ENERGY STAR Qualified Refrigerator, Electric Water Heater, Free-Standing Electric Range, Ice Maker, Microwave, Plumbed For Ice Maker, Refrigerator, Stainless Steel Appliance(s), Washer/Dryer
- Laundry: Electric Dryer Hookup, Inside, Laundry Room, Main Level, Washer Hookup
Features
- Ceiling Fan(s), Crown Molding, Coffered Ceiling(s), Double Vanity, Granite Counters, High Ceilings, Open Floorplan, Pantry, Primary Downstairs, Recessed Lighting, Smart Thermostat, Tray Ceiling(s), Walk-In Closet(s), Separate Shower, Tub/shower Combo, En Suite, Breakfast Room, Separate Dining Room, Plumbed, Whirlpool Tub
- Flooring: Hardwood, Tile
- Windows: Blinds, Insulated Windows, Vinyl Frames
- Has basement: No
- Number of fireplaces: 1
- Fireplace features: Gas Starter, Gas Log, Great Room
Interior area
- Total structure area: 3,294
- Total interior livable area: 3,294 sqft
- Finished area above ground: 3,294
Property
Parking
- Total spaces: 2
- Parking features: Concrete, Driveway, Garage, Garage Door Opener, Paved, Garage Faces Front, Kitchen Level
- Attached garage spaces: 2
Features
- Levels: One and One Half
- Stories: 2
- Patio & porch: Deck, Front Porch, Patio, Porch - Screened, Porch - Covered
- Exterior features: Private Yard
- Pool features: None
- Spa features: None
- Fencing: Back Yard,Fenced,Gate,Privacy,Wood
Lot
- Size: 0.54 Acres
- Dimensions: 70 x 336.51
- Features: Back Yard, Front Yard, Level, Private, Wooded
Details
- Parcel number: 100b C 006
Construction
Type & style
- Home type: SingleFamily
- Architectural style: Contemporary
- Property subtype: Single Family Residence
Materials
- Brick, HardiPlank Type, Stone, Shingle Siding, Fiber Cement
- Foundation: Block, Brick/Mortar
- Roof: Shingle
Condition
- New construction: No
- Year built: 2012
Utilities & green energy
- Sewer: Public Sewer
- Water: Public
- Utilities for property: Cable Connected, Electricity Connected, Sewer Connected, Underground Utilities, Water Connected
Green energy
- Energy efficient items: Appliances, Thermostat
Community & HOA
Community
- Features: Curbs, Street Lights, Sidewalks
- Security: Other, Smoke Detector(s), Security System Owned, Security System
- Subdivision: Dreamcatcher
HOA
- Has HOA: Yes
- Amenities included: Maintenance Grounds
- Services included: Maintenance Grounds
- HOA fee: $120 annually
Location
- Region: Hixson
Financial & listing details
- Price per square foot: $172/sqft
- Tax assessed value: $545,200
- Annual tax amount: $4,540
- Date on market: 4/14/2025
- Listing terms: Cash,Conventional,FHA,VA Loan
- Inclusions: Refrigerator in the kitchen.
- Road surface type: Paved
Price history
| Date | Event | Price |
|---|---|---|
| 5/30/2025 | Sold | $565,000$172/sqft |
Source: Greater Chattanooga Realtors #1511001 Report a problem | ||
| 4/18/2025 | Contingent | $565,000$172/sqft |
Source: Greater Chattanooga Realtors #1511001 Report a problem | ||
| 4/14/2025 | Listed for sale | $565,000+88.3%$172/sqft |
Source: Greater Chattanooga Realtors #1511001 Report a problem | ||
| 10/15/2015 | Sold | $300,000-1.6%$91/sqft |
Source: Greater Chattanooga Realtors #1230916 Report a problem | ||
| 7/31/2015 | Price change | $305,000-3.2%$93/sqft |
Source: Keller Williams - Chattanooga - Downtown #1230916 Report a problem | ||
| 7/11/2015 | Listed for sale | $315,000+11.5%$96/sqft |
Source: Keller Williams - Chattanooga - Downtown #1230916 Report a problem | ||
| 7/7/2015 | Sold | $282,500+0.9%$86/sqft |
Source: Public Record Report a problem | ||
| 5/8/2012 | Sold | $279,900$85/sqft |
Source: Public Record Report a problem | ||
Public tax history
| Year | Property taxes | Tax assessment |
|---|---|---|
| 2025 | $2,066 -8.7% | $136,300 +34.7% |
| 2024 | $2,264 | $101,175 |
| 2023 | $2,264 | $101,175 |
| 2022 | $2,264 | $101,175 |
| 2021 | $2,264 -5.9% | $101,175 +16.4% |
| 2020 | $2,404 | $86,950 |
| 2019 | $2,404 | $86,950 |
| 2018 | $2,404 -46.7% | $86,950 |
| 2017 | $4,511 +23.9% | $86,950 |
| 2016 | $3,639 | -- |
| 2015 | $3,639 | $69,450 |
| 2014 | $3,639 | -- |
| 2013 | -- | $69,450 +56.3% |
| 2012 | -- | $44,425 |
Find assessor info on the county website
Neighborhood: Dreamcatcher
Nearby homes
- $444,1004 bd3 ba2.3k sqft1232 Dreamcatcher Way #52, Hixson, TN 37343Off Market

- $476,0004 bd3 ba2.3k sqft1225 Dreamcatcher Way, Hixson, TN 37343Sold
- $522,200-- bd2 ba2.3k sqft1243 Dreamcatcher Way, Hixson, TN 37343Off Market
- $470,300-- bd2 ba2.2k sqft1226 Dreamcatcher Way, Hixson, TN 37343Off Market
- $495,0004 bd3 ba2.4k sqft1232 Dreamcatcher Way, Hixson, TN 37343Sold
- $530,0004 bd3 ba2.8k sqft1238 Dreamcatcher Way, Hixson, TN 37343Sold
- $594,4003 bd3 ba2.9k sqft1210 Dreamcatcher Way, Hixson, TN 37343Off Market
- $550,0004 bd3 ba2.6k sqft1213 Dreamcatcher Way, Hixson, TN 37343Sold
Nearby schools
GreatSchools rating
- 4/10Hixson Elementary SchoolGrades: PK-5Distance: 0.7 mi
- 5/10Hixson Middle SchoolGrades: 6-8Distance: 0.8 mi
- 7/10Hixson High SchoolGrades: 9-12Distance: 0.8 mi
Schools provided by the listing agent
- Elementary: Hixson Elementary
- Middle: Hixson Middle
- High: Hixson High
Source: Greater Chattanooga Realtors. This data may not be complete. We recommend contacting the local school district to confirm school assignments for this home.
Get a cash offer in 3 minutes
Find out how much your home could sell for in as little as 3 minutes with a no-obligation cash offer.
Estimated market value
$569,300
Get a cash offer in 3 minutes
Find out how much your home could sell for in as little as 3 minutes with a no-obligation cash offer.
Estimated market value
$569,300
- Tennessee
- Hamilton County
- Hixson
- 37343
- Dreamcatcher
- 1231 Dreamcatcher Way
