Skip main navigation
Under contract
  • $920,000

    1231 Drexel Ave, Drexel Hill, PA 19026

    8beds
    5baths
    5,189sqft
    : 
    Loading
    Get pre-qualified
    Quadruplex
    Built in 1950
    -- sqft lot
    $895,100 Zestimate®
    $177/sqft
    $-- HOA

    What's special

    Dining roomTwo bedrooms
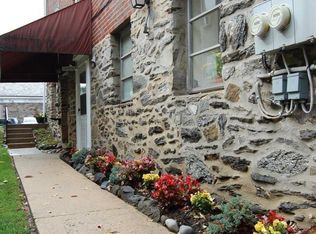
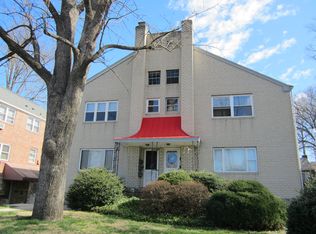
    Investor Alert! Exceptional income-producing mixed-use opportunity in desirable Drexel Hill. 1231-33 Drexel Ave features four residential apartments and a commercial dental office, providing multiple streams of rental income. The property currently generates approximately $114,312 in annual gross income, with scheduled rent increases projected to increase annual gross income to approximately $118,577 beginning July 2026. The property currently produces an estimated Net Operating Income (NOI) of approximately $65,429, with the projected rent increases increasing NOI to approximately $69,694 annually. Each residential unit is well maintained and offers a spacious living room, dining room, kitchen, two bedrooms, and a full bathroom with a tub/shower combination. The dental office is occupied by an established commercial tenant, providing stable income alongside the residential units. The property also features a large rear parking lot with ample off-street parking for residents, patients, and staff. Conveniently located near shopping, restaurants, public transportation, and major roadways, this property offers investors a rare opportunity to acquire a stable, income-producing asset in a well-established Delaware County location. With strong in-place cash flow and built-in upside through scheduled rent increases, this is an ideal addition to an investment portfolio. Property is being sold As-Is. Financial information, leases, and expense documentation are available to qualified buyers. Buyer is responsible for independently verifying all income, expenses, leases, zoning, and intended property use. Don’t miss this outstanding investment opportunity!
    42 days
    |
    307
    |
    13
    |

    Zillow last checked:

    Listing updated:

    Listed by:

    Chris McGarry 610-742-1948,

    Coldwell Banker Realty 6105661100,

    Co-Listing Agent: Robert C Hoopes 610-348-3978,

    Coldwell Banker Realty

    Source: Bright MLS,MLS#: PADE2117074MLS Logo

      Facts & features

      Interior

      Bedrooms & bathrooms
      • Bedrooms: 8
      • Bathrooms: 5
      Basement
      • Area: 0
      Heating
      • Hot Water, Oil
      Cooling
      • Window Unit(s), Natural Gas
      Appliances
      • Included: Cooktop, Gas Water Heater
      Features
      • Bathroom - Tub Shower, Open Floorplan, Combination Dining/Living
      • Flooring: Carpet
      • Basement: Finished
      • Has fireplace: No
      Interior area
      • Total structure area: 5,189
      • Total interior livable area: 5,189 sqft

      Property

      Parking
      • Total spaces: 12
      • Parking features: Driveway
      • Uncovered spaces: 12
      Accessibility
      • Accessibility features: None
      Features
      • Pool features: None
      Lot
      • Size: 0.28 Acres
      • Dimensions: 79.60 x 150.00
      Details
      • Additional structures: Above Grade, Below Grade
      • Parcel number: 16100060504
      • Zoning: R-60 DWELLING W/ COM
      • Zoning description: R-60 Dwelling w/ Commercial Use (Primarily Residential)
      • Special conditions: Standard

      Construction

      Type & style
      • Home type: MultiFamily
      • Architectural style: Colonial
      • Property subtype: Quadruplex
      Materials
      • Brick
      • Foundation: Concrete Perimeter
      Condition
      • New construction: No
      • Year built: 1950

      Utilities & green energy

      • Sewer: Public Sewer
      • Water: Public

      Community & HOA

      Location
      • Region: Drexel Hill
      • Municipality: UPPER DARBY TWP

      Financial & listing details

      • Price per square foot: $177/sqft
      • Tax assessed value: $630,000
      • Annual tax amount: $28,445
      • Date on market: 6/9/2026
      • Listing agreement: Exclusive Agency
      • Ownership: Fee Simple
      • Total actual rent: 114312
      • Income includes: Apartment Rentals, Professional Offices

        Estimated market value

        $895,100

        $850,000 - $940,000

        $1,691/mo

        Price history

        DateEventPrice
        6/30/2026Contingent$920,000$177/sqft
        Source: Bright MLS #PADE2117074 Report a problem
        6/9/2026Listed for sale$920,000+116.5%$177/sqft
        Source: Bright MLS #PADE2117074 Report a problem
        2/1/2013Listing removed$980
        Source: Coldwell Banker Preferred - Wayne Office #6130990 Report a problem
        11/18/2012Price change$980-6.7%
        Source: Coldwell Banker Preferred - Wayne Office #6130990 Report a problem
        11/3/2012Listed for rent$1,050
        Source: Coldwell Banker Preferred #6130990 Report a problem
        8/23/2012Sold$425,000+6.3%$82/sqft
        Source: Public Record Report a problem
        6/1/2012Listed for sale$399,900$77/sqft
        Source: Coldwell Banker Preferred #6062113 Report a problem

        Public tax history

        YearProperty taxesTax assessment
        2025$27,575 +3.5%$630,000
        2024$26,644 +1%$630,000
        2023$26,392 +2.8%$630,000
        2022$25,683 -27.3%$630,000 -27.3%
        2021$35,324 +2809.9%$866,490 +289.8%
        2020$1,214 -91.4%$222,290
        2019$14,127 +1.2%$222,290
        2018$13,965 +1044.7%$222,290
        2017$1,220 -2%$222,290
        2016$1,245 $222,290
        2015$1,245 $222,290
        2014$1,245 +2.8%$222,290
        2013$1,211 +4.9%$222,290
        2012$1,155 +0.3%$222,290
        2011$1,151 +2%$222,290
        2010$1,128 +7.5%$222,290
        2009$1,050 $222,290
        2008$1,050 +8.3%$222,290
        2007$969 -2%$222,290
        2006$989 $222,290
        2005$989 $222,290
        2004$989 +8.5%$222,290
        2003$911 +7.9%$222,290
        2002$845 $222,290
        2000$845 $222,290
        Find assessor info on the county website

        Monthly payment

        Est. payment

        Payment breakdown

        Explore the cost of this home by adjusting the details. Changes won't be saved.
        All calculations are estimates and provided by Zillow, Inc. for informational purposes only. Actual amounts may vary.
        HOA fees may include property taxes on listings classified as Co-Ops. Contact the listing agent and/or owner for fee details.
        Mortgage interest rates are dependent on a number of factors, including credit score, down payment, and repayment length. Interest rate data provided by Zillow Group Marketplace, Inc. as of 1/1/1970 from various mortgage lenders with which we have lead or other similar arrangements; the Estimated Payment is an average of those rates.
        See how much you could borrow to make a competitive offer.

        Climate risks

        Neighborhood: 19026

        Getting around

        68 / 100
        Somewhat Walkable
        34 / 100
        Some Transit
        44 / 100
        Somewhat Bikeable

        Nearby schools

        GreatSchools rating
        Schools provided by the listing agent
        • District: Upper Darby

        Source: Bright MLS. This data may not be complete. We recommend contacting the local school district to confirm school assignments for this home.

        A local agent can set up tours, give advice and negotiate with sellers.

        Browse local experts

        Similar homes