Welcome to this light-filled 4-bedroom, 2.5-bathroom home offering 2,566sqft of living space on a generous 13,020 sqft lot in the highly desirable Danville Crest subdivision. Perfectly blending comfort, style, and functionality, this home is ideal for everyday living and entertaining while leaving room for your personal touches. Step inside to discover a bright, open interior featuring vaulted ceilings and engineered wood floors that create a warm and sophisticated ambiance. The thoughtfully designed layout includes French doors in the living and dining rooms, seamlessly connecting indoor and outdoor spaces and inviting natural light throughout. The primary suite boasts vaulted ceilings, adding an airy elegance, and a spacious, light-filled bathroom perfect for relaxing at the end of the day. The entertainer’s backyard is ready for your vision. Dive into the sparkling pool, host memorable gatherings, or relax while kids and pets play in the expansive, private outdoor space surrounded by mature trees. Located on a quiet cul-de-sac with scenic rolling hills, this home offers privacy and convenience. Enjoy easy access to parks, top-rated schools, shopping, and dining, allowing you to experience the best of Danville living. This is more than just a house—it’s a place to call home.
Sold for $1,875,000
Tax assessed value
$1,875,000
1231 Dutch Mill Dr, Danville, CA 94526
4beds
2,566sqft
Single Family Residence
Built in 1980
0.3 Acres Lot
$2,193,400 Zestimate®
$731/sqft
$6,326 Estimated rent
Home value
$2,193,400
$2.02M - $2.39M
$6,326/mo
Zestimate® history
Owner options
List your home for rent
$6,326/mo
Rent Zestimate®
Find your next renter with Zillow Rental Manager. Plus, with online applications, you can quickly screen prospective tenants – for free.
$6,326/mo
Rent Zestimate®
Refinance and save
$12,545/mo
Est. payment
Refinancing to a lower rate could help reduce your monthly payments and save thousands over the life of the loan.
$12,545/mo
Est. payment
Explore your selling options
Work with a Zillow partner agent
Leverage their expertise and Zillow's premium Showcase listings to get your home seen by more buyers.
Get startedList with your own agent
Get your home in front of millions of buyers by listing it on Zillow.
Learn how to do itSell it yourself
Take full control of how buyers see your home on Zillow by listing For Sale by Owner (FSBO).
List your homeWhat's special
Zillow last checked:
Listing updated:
Listed by:
Wendy Moore DRE #01408930 925-570-5187,
Christie's Intl Re Sereno
Bought with:
Ana Vasquez, DRE #01374749
Compass
Source: CCAR,MLS#: 41079907
Facts & features
Interior
Bedrooms & bathrooms
- Bedrooms: 4
- Bathrooms: 3
- Full bathrooms: 2
- Partial bathrooms: 1
Rooms
- Room types: 3 Bedrooms, 2.5 Baths, Primary Bedrm Suite - 1, Main Entry, Dining Room, Family Room, Office
Bathroom
- Features: Shower Over Tub, Solid Surface, Split Bath, Tile, Tub, Double Vanity, Window, Skylight, Stall Shower
Kitchen
- Features: 220 Volt Outlet, Breakfast Bar, Breakfast Nook, Counter - Stone, Dishwasher, Double Oven, Eat In Kitchen, Garbage Disposal, Gas Range/Cooktop, Ice Maker Hookup, Island, Microwave, Range/Oven Built-in, Refrigerator, Self-Cleaning Oven, Updated Kitchen
Heating
- Forced Air, Fireplace(s)
Cooling
- Has cooling: Yes
Appliances
- Included: Dishwasher, Double Oven, Gas Range, Plumbed For Ice Maker, Microwave, Range, Refrigerator, Self Cleaning Oven, Dryer, Washer
- Laundry: Cabinets, Common Area
Features
- Formal Dining Room, Storage, Breakfast Bar, Breakfast Nook, Updated Kitchen
- Flooring: Linoleum, Tile, Carpet, Engineered Wood
- Windows: Window Coverings, Skylight(s)
- Number of fireplaces: 2
- Fireplace features: Brick, Dining Room, Living Room, Wood Burning
Interior area
- Total structure area: 2,566
- Total interior livable area: 2,566 sqft
Property
Parking
- Total spaces: 2
- Parking features: Direct Access, Side Yard Access, Garage Faces Front, Garage Door Opener
- Garage spaces: 2
Features
- Levels: One
- Stories: 1
- Patio & porch: Terrace
- Exterior features: Garden/Play, Storage
- Has private pool: Yes
- Pool features: In Ground, Solar Heat, Outdoor Pool
- Fencing: Fenced,Wood
Lot
- Size: 0.3 Acres
- Features: Level, Premium Lot, Front Yard, Back Yard, Side Yard, Landscape Back, Landscape Front, Yard Space
Details
- Parcel number: 2074600129
- Special conditions: Standard
- Other equipment: Irrigation Equipment
Construction
Type & style
- Home type: SingleFamily
- Architectural style: Ranch
- Property subtype: Single Family Residence
Materials
- Brick, Stucco
- Foundation: Slab
- Roof: Composition
Condition
- Existing
- New construction: No
- Year built: 1980
Details
- Builder model: Custom
- Builder name: Ponderosa Home
Utilities & green energy
- Electric: 220 Volts in Kitchen
Community & HOA
Community
- Subdivision: Danville Crest
HOA
- Has HOA: Yes
- Amenities included: Other
- Services included: Management Fee
- HOA fee: $636 annually
- HOA name: DANVILLE CREST
- HOA phone: 925-830-4848
Location
- Region: Danville
Financial & listing details
- Price per square foot: $731/sqft
- Tax assessed value: $1,875,000
- Annual tax amount: $21,537
- Date on market: 12/3/2024
Price history
| Date | Event | Price |
|---|---|---|
| 12/23/2024 | Sold | $1,875,000+4.5%$731/sqft |
Source:  CCAR #41079907 Report a problem CCAR #41079907 Report a problem | ||
| 12/13/2024 | Pending sale | $1,795,000$700/sqft |
Source:  bridgeMLS/CCAR/Bay East AOR #41079907 Report a problem bridgeMLS/CCAR/Bay East AOR #41079907 Report a problem | ||
| 12/3/2024 | Listed for sale | $1,795,000$700/sqft |
Source: bridgeMLS/CCAR/Bay East AOR #41079907 Report a problem | ||
Public tax history
| Year | Property taxes | Tax assessment |
|---|---|---|
| 2025 | $21,537 +252.9% | $1,875,000 +288% |
| 2024 | $6,103 +1.7% | $483,264 +2% |
| 2023 | $5,999 +0.8% | $473,789 +2% |
| 2022 | $5,953 +2.3% | $464,500 +2% |
| 2021 | $5,818 +1.5% | $455,393 +1% |
| 2020 | $5,730 +1% | $450,725 +2% |
| 2019 | $5,670 +3.9% | $441,888 +2% |
| 2018 | $5,457 +3.9% | $433,224 +2% |
| 2017 | $5,252 +1.6% | $424,730 +2% |
| 2016 | $5,170 +3.2% | $416,403 +1.5% |
| 2015 | $5,009 | $410,150 +2% |
| 2014 | $5,009 | $402,117 +0.5% |
| 2013 | -- | $400,301 +2% |
| 2012 | -- | $392,452 +2% |
| 2011 | -- | $384,758 +0.8% |
| 2010 | -- | $381,884 -0.2% |
| 2009 | -- | $382,792 +2% |
| 2008 | -- | $375,287 +2% |
| 2007 | -- | $367,929 +2% |
| 2006 | -- | $360,715 +2% |
| 2005 | -- | $353,643 +2% |
| 2004 | -- | $346,710 +1.9% |
| 2003 | -- | $340,357 +2% |
| 2002 | -- | $333,684 +2% |
| 2001 | -- | $327,143 |
Find assessor info on the county website
Neighborhood: 94526
Nearby homes
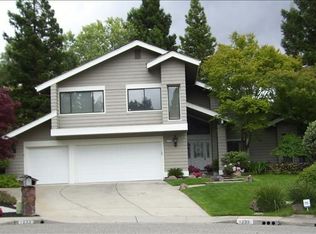
- $1,734,8004 bd2 ba2.5k sqft1229 Dutch Mill Dr, Danville, CA 94526Off Market
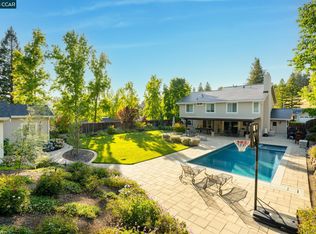
- $1,927,3004 bd21 ba2.4k sqft1233 Dutch Mill Dr, Danville, CA 94526Off Market
- $2,675,0004 bd3 ba2.9k sqft1227 Dutch Mill Dr, Danville, CA 94526Sold
- $1,299,9784 bd2 ba2.4k sqft50 Tyrrel Ct, Danville, CA 94526Off Market
- $466,9474 bd2 ba2.5k sqft52 Tyrrel Ct, Danville, CA 94526Off Market
- $1,696,8005 bd3 ba3.1k sqft1230 Dutch Mill Dr, Danville, CA 94526Off Market
- $1,842,5004 bd2 ba2.5k sqft48 Tyrrel Ct, Danville, CA 94526Off Market
- $2,051,2004 bd3 ba2.5k sqft1228 Dutch Mill Dr, Danville, CA 94526Off Market
Nearby schools
GreatSchools rating
- 10/10John Baldwin Elementary SchoolGrades: K-5Distance: 0.9 mi
- 9/10Charlotte Wood Middle SchoolGrades: 6-8Distance: 0.5 mi
- 10/10San Ramon Valley High SchoolGrades: 9-12Distance: 2.5 mi
Get a cash offer in 3 minutes
Find out how much your home could sell for in as little as 3 minutes with a no-obligation cash offer.
Estimated market value
$2,193,400
Get a cash offer in 3 minutes
Find out how much your home could sell for in as little as 3 minutes with a no-obligation cash offer.
Estimated market value
$2,193,400
- California
- Contra Costa County
- Danville
- 94526
- 1231 Dutch Mill Dr
Nearby cities
Nearby zip codes
Other Danville Topics
